3BHK Interior Design Cost in Delhi 2026: Practical Budget Guide

What is the 3BHK interior design cost in Delhi in 2026?
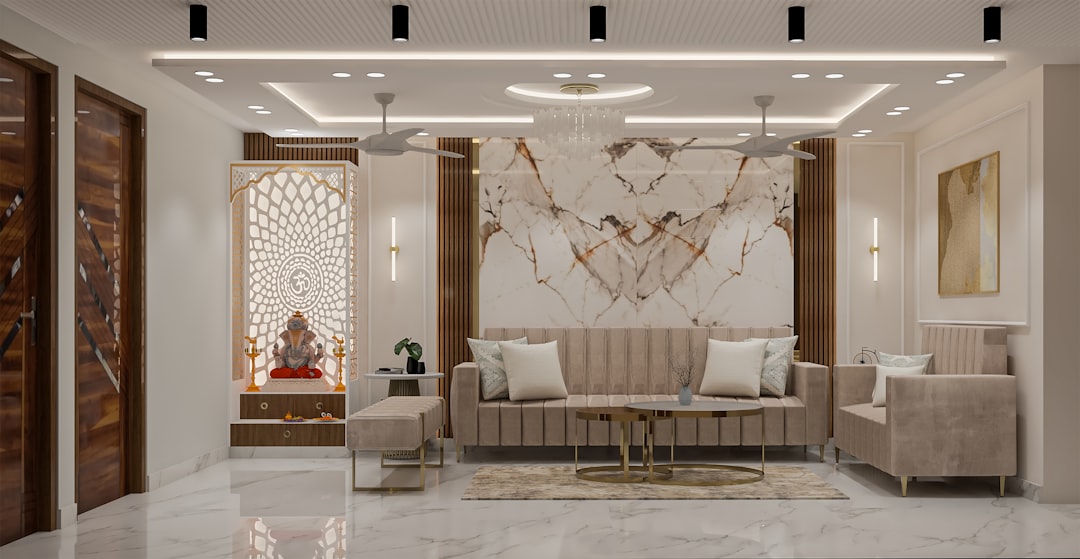
For a typical 3BHK apartment in Delhi NCR, a sensible early planning range is about ₹15–26 lakh for practical-to-comfort modular interiors. This may cover a modular kitchen, wardrobes for three bedrooms, a TV unit, selected storage, basic lighting or ceiling work and installation. It is a planning benchmark, not a fixed market rate or guaranteed quote.
A premium or renovation-heavy brief can exceed ₹26 lakh, especially when it includes veneer or acrylic finishes, designer hardware, extensive false ceilings, appliances, loose furniture, bathroom upgrades, plumbing changes, demolition or major electrical work. InteriorCalculator’s Delhi estimate places broad per-square-foot bands at roughly ₹1,250–1,650 for budget work, ₹1,650–3,100 for premium work and ₹3,100–6,500+ for luxury work; that is a calculator/provider estimate rather than an independent market survey (Delhi estimate).
For a separate Delhi NCR benchmark, InteriorDecorDesigns describes a comfort-level 3BHK estimate of approximately ₹19–26 lakh. Treat this as an editorial/provider planning range. The final price depends on carpet area, storage quantity, materials, hardware, civil scope, access conditions and the contract’s inclusions.
What does a typical Delhi 3BHK interior budget include?
A comparable modular brief usually includes the products that make the home functional first:
- Modular kitchen cabinets, countertop, sink unit and standard hardware
- Wardrobes for three bedrooms, with shelves and hanging sections
- Living-room TV unit or storage wall
- Selected lofts, shoe storage, crockery or utility cabinets
- Design drawings, site measurement, manufacturing, delivery and installation
- Standard laminates, handles and hardware within the selected package
Do not assume that a headline package includes everything visible in a sample home. Appliances, sofas, beds, mattresses, curtains, decorative lights, painting, bathroom fittings, demolition, plumbing relocation, builder-snag work and society deposits may be excluded. Livspace’s Delhi cost guide similarly explains that scope, home size and specifications materially affect the price; it is useful as a provider benchmark, not a promise of a market-wide rate (Delhi cost guide).
Which planning bands can you use for a Delhi NCR 3BHK?
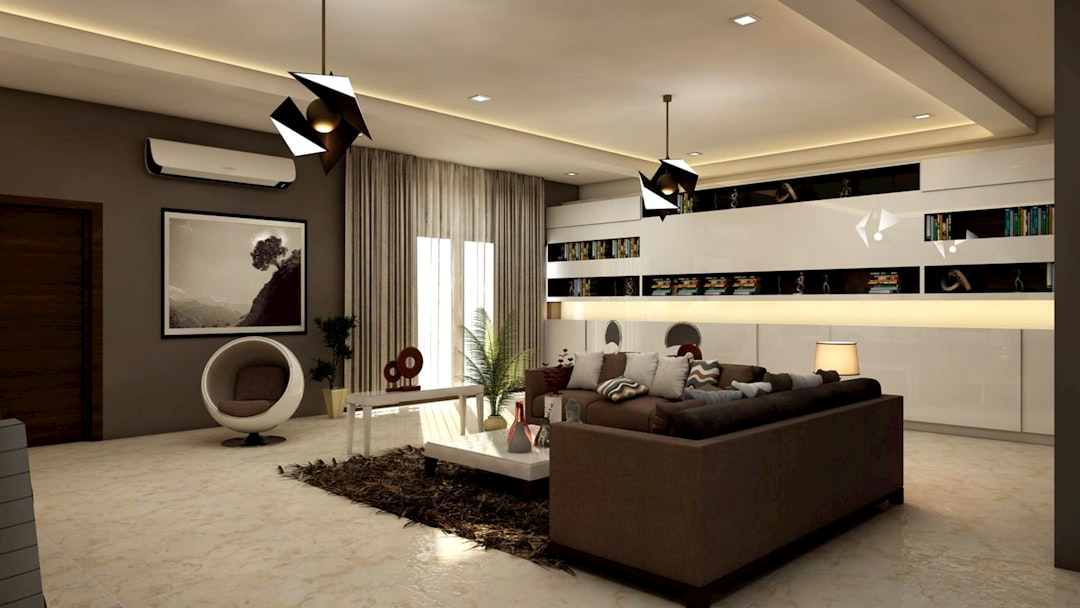
Use the following as a budgeting framework before requesting comparable quotes:
| Planning band | Usually suitable for | Common scope or limitations |
|---|---|---|
| ₹15–18 lakh | Functional modular home | Kitchen, three wardrobes, TV unit, practical laminates and limited extras |
| ₹18–26 lakh | Comfortable family brief | More storage, better hardware, lofts, study or utility units and selected ceiling/lighting work |
| ₹26–40 lakh+ | Premium or broad turnkey scope | Upgraded finishes, extensive storage, loose furniture, appliances, detailed ceilings or wider execution scope |
These are planning bands, not fixed Delhi prices. A larger 3BHK with high storage requirements may cross a band even with standard finishes. Conversely, a compact home with only essential modular work may stay near the lower end. Ask each provider to convert your brief into a room-wise estimate rather than quoting only a per-square-foot number.
How do materials and storage change the cost?
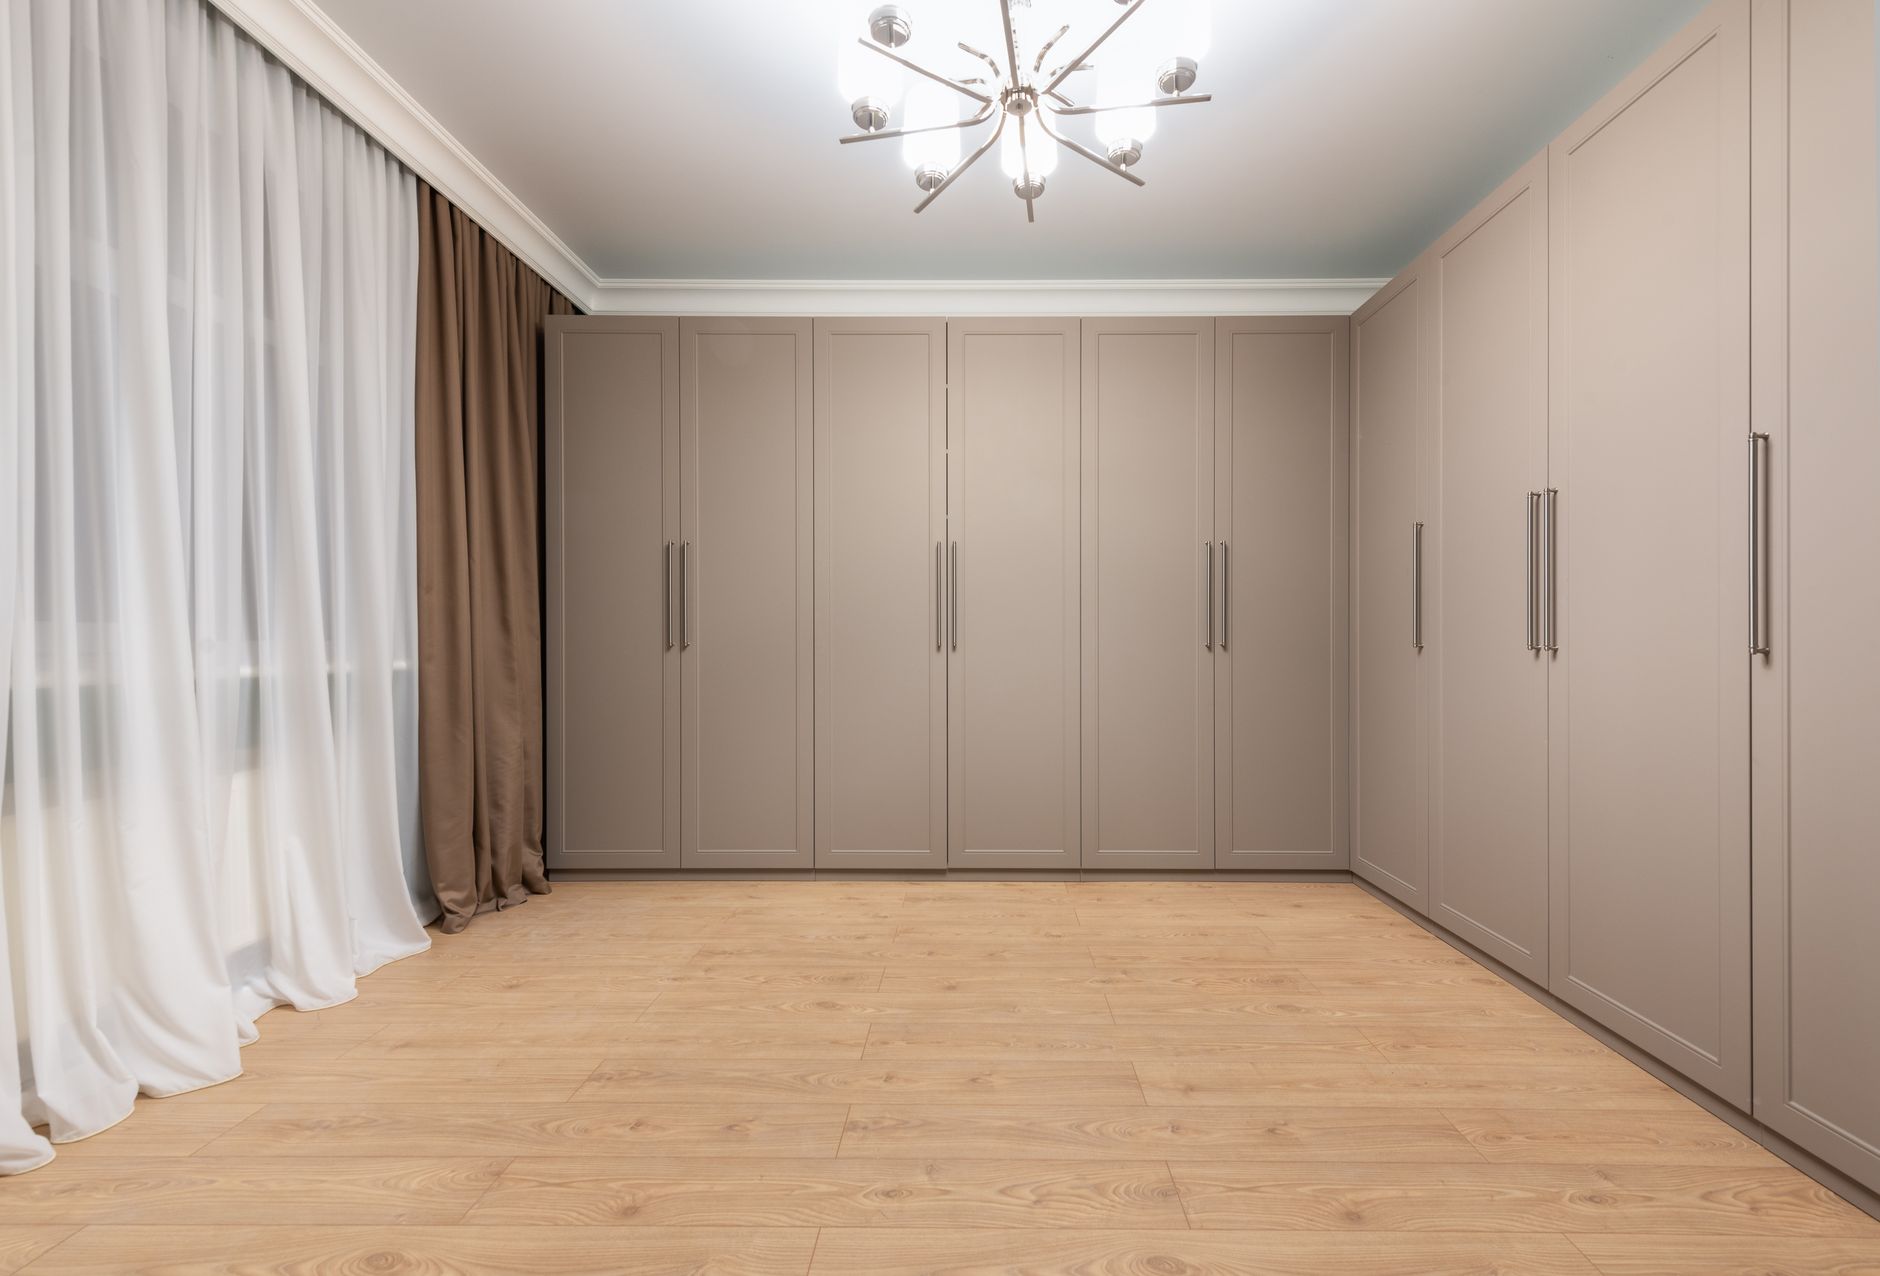
The same floor plan can produce very different totals. Standard laminate is usually easier to control than acrylic, veneer, glass, fluted panels or specialised textured finishes. Ask for the board type, thickness, finish, edge banding, back-panel specification and hardware grade in writing. Words such as “premium” and “high quality” are not specifications.
Storage is another major driver. Count wardrobe shutters, drawers, lofts, internal accessories, dresser units, shoe cabinets, crockery storage, study shelves and utility cabinets. Full-height storage and soft-close hardware increase the material and installation requirement. Prioritise high-use drawers and hinges if the budget is limited instead of upgrading every cabinet equally.
Do civil work, false ceilings and appliances come under the quote?
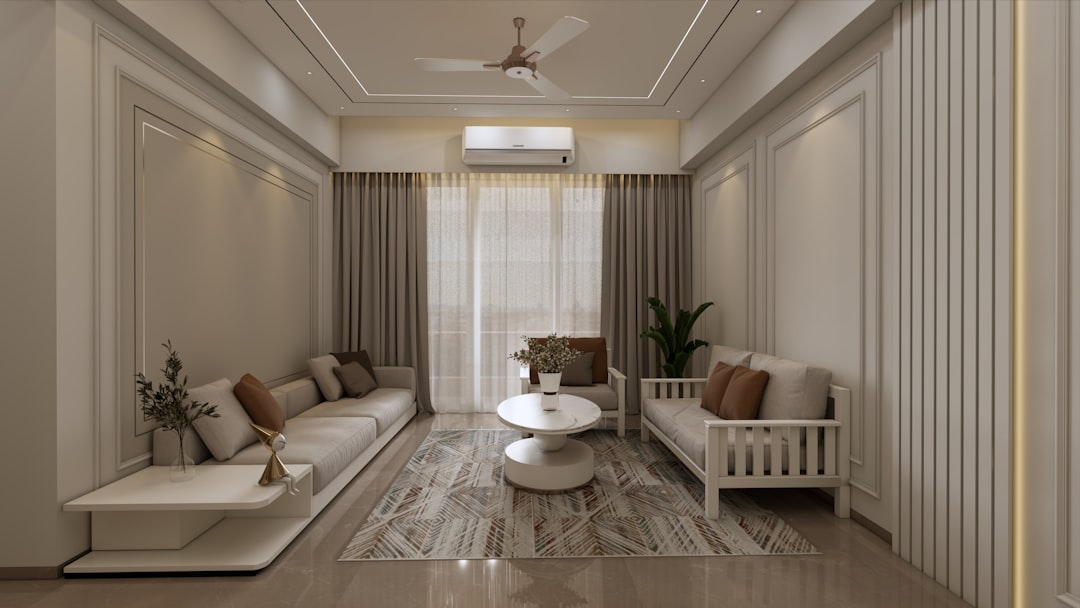
Not automatically. A modular quote may exclude demolition, masonry, plumbing, waterproofing, tile replacement, painting, electrical relocation, ceiling work and appliance installation. A turnkey provider may coordinate these trades, but the commercial scope still needs to be itemised.
False ceilings range from a simple treatment in one room to a full-home design with coves, profiles, concealed wiring and multiple fixtures. Likewise, “lighting included” could mean wiring only, while the actual fixtures are extra. Confirm whether fans, lights, switches, automation, chimney, hob, refrigerator, oven and water purifier are included, excluded or supplied by you.
GST, transport, lift protection, society permissions and disposal of debris can also affect the final bill. Request a tax-inclusive total and a list of possible variation charges.
What Delhi NCR site questions should you ask before signing?
Delhi NCR projects in areas such as Noida, Gurugram, Dwarka, Greater Noida and Ghaziabad can have different society or builder rules. These do not prove a neighbourhood-specific price premium, but they can affect access, scheduling and logistics. Confirm: work hours, drilling restrictions, lift bookings, contractor entry, loading access, debris removal, deposits and material storage.
Also ask who handles builder snags, possession delays and measurement changes. A realistic programme should include design approval, material finalisation, production, delivery, installation, snagging and handover. Never rely on a verbal completion promise when the apartment is still awaiting possession or builder rectification.
How should you compare two interior design quotes?
Compare identical scope, not just totals. Use this checklist:
- Confirm carpet area, room dimensions and the drawings used for pricing.
- List every included room and product: kitchen, wardrobes, TV unit, study, utility and storage.
- Record board, finish, hardware brand or grade, drawer count and accessories.
- Separate modular furniture from civil, electrical, ceiling, painting and plumbing work.
- Check appliances, lights, curtains, loose furniture and mattresses for exclusions.
- Confirm design, delivery, installation, project management, GST and transport charges.
- Review payment stages, cancellation terms and the amount due before production.
- Ask about warranty, service response, change orders and snag rectification.
- Confirm the expected handover date and what happens if the schedule slips.
A lower quote may simply omit hardware upgrades, installation, taxes, ceiling work or after-sales support. Ask the provider to mark every line as included, excluded or provisional.
What is the best way to control a 3BHK interior budget?
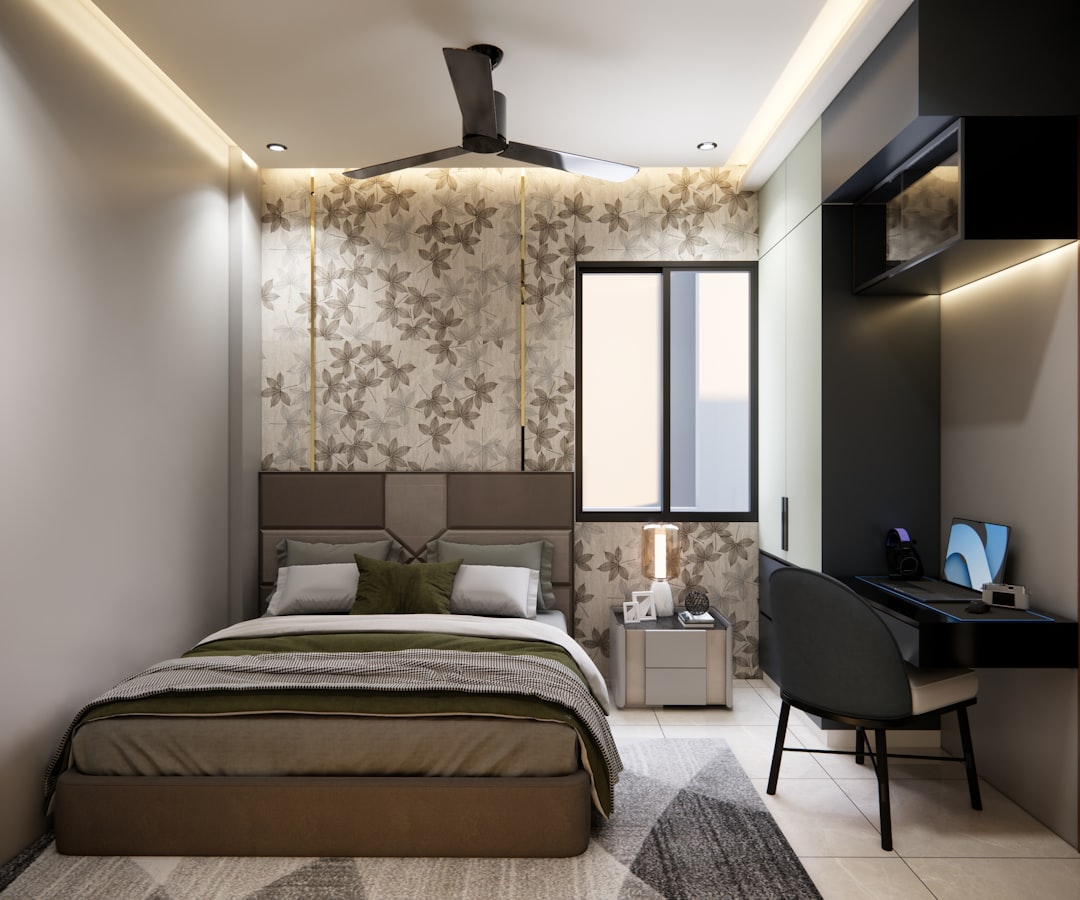
Start with a priority list: kitchen functionality, bedroom storage, living-room storage, essential electrical work, lighting, study or utility needs, then decorative upgrades. Freeze the layout, material schedule and electrical plan before manufacturing. Late changes can create redesign, material and labour variations.
Prepare a short brief containing carpet area, floor plan, possession status, family size, storage needs, preferred style, appliance list and move-in date. Ask at least two or three providers to price the same brief. Keep a contingency for site discoveries and scope changes, especially if civil or builder-snag work is involved.
If you need only kitchen, wardrobes and selected storage, compare modular-interior proposals. If you want civil, electrical, ceiling, painting, furniture and handover coordination, ask for a turnkey proposal with every trade separated. Convenience can be valuable, but it should not hide the scope.
Ready to turn your requirements into a comparable brief? Explore MatchedNeeds interior design services to compare verified professionals and choose with clearer scope instead of settling for the first quote.