Modular Kitchen Design Ideas: 7 Smart Layouts for Indian Homes

Updated July 2026. Modular kitchen design ideas for Indian homes work best when they balance storage, movement, and cleaning effort instead of just looking stylish in a mockup. A good kitchen has to store more, move better, and clean faster, and if you want help turning these modular kitchen design ideas into a real plan, compare verified interior designers on MatchedNeeds Interior Design. HomeLane’s modular kitchen design ideas page describes today’s kitchens as storage zones, quick breakfast corners, workstations, and social spaces, which is exactly the right way to think about the room before you choose a layout.
| Layout | Best for | Space need | Why it works |
|---|---|---|---|
| L-shaped | Small-to-medium homes | Two adjoining walls and a working corner | Opens the room up and keeps prep close to the sink and hob |
| Straight-line | Compact apartments and studio homes | One long wall | Simplest layout, easiest to budget, and efficient when space is narrow |
| Parallel | Serious home cooks | A corridor-like kitchen | Separates prep and cook zones cleanly and keeps movement short |
| U-shaped | Families that cook often | Three usable walls or a wide nook | Gives the most counter run and storage in a bounded footprint |
| Island | Open-plan homes with room to spare | Larger kitchen shell plus island clearance | Adds prep space, storage, and a casual eating spot |
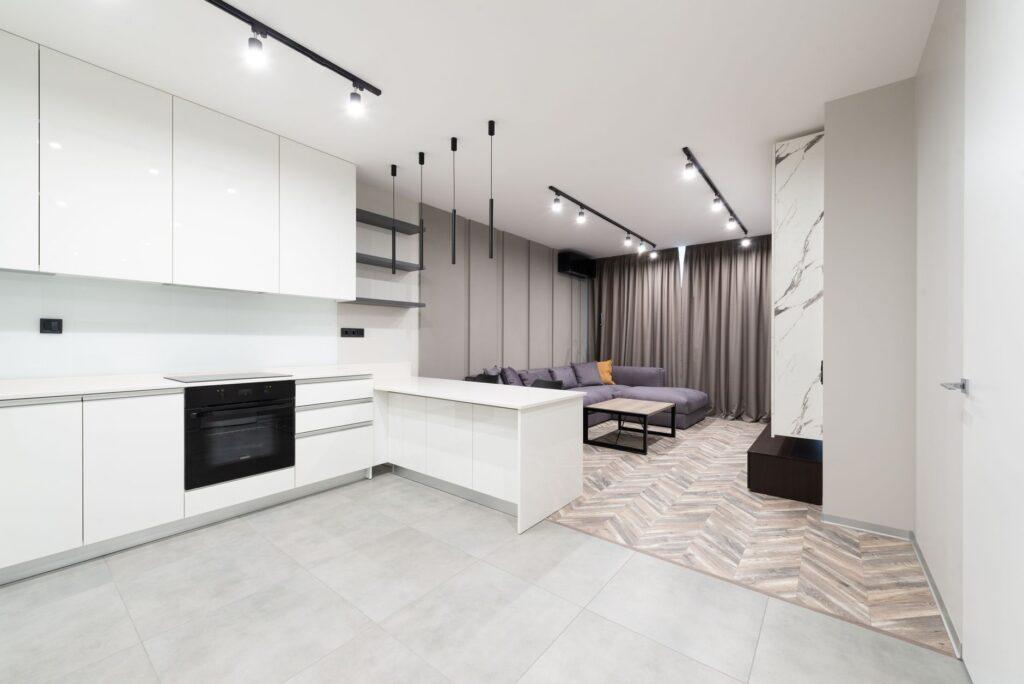
| Peninsula | Homes that want seating without a full island | Open edge with one anchored return | Delivers some of the island benefits in a smaller footprint |
| Tall pantry wall | Storage-heavy households | One full-height wall | Keeps groceries, appliances, and dry storage in one vertical run |
Which modular kitchen design ideas should you choose first?
The best first choice is usually the one that matches your actual cooking style, not the one that looks most impressive on Instagram. If you cook daily and need fast access to ingredients, a parallel or U-shaped kitchen often feels efficient. If your home is compact, a straight-line or L-shaped layout usually wastes less space and feels easier to maintain.
A useful rule is to map your movement before you map your cabinets. Where do you enter the kitchen? Where do you cut vegetables? Where does the wet dish rack sit? Where will the dry goods go? Once you answer those questions, the right layout usually becomes obvious.
1. L-shaped kitchen
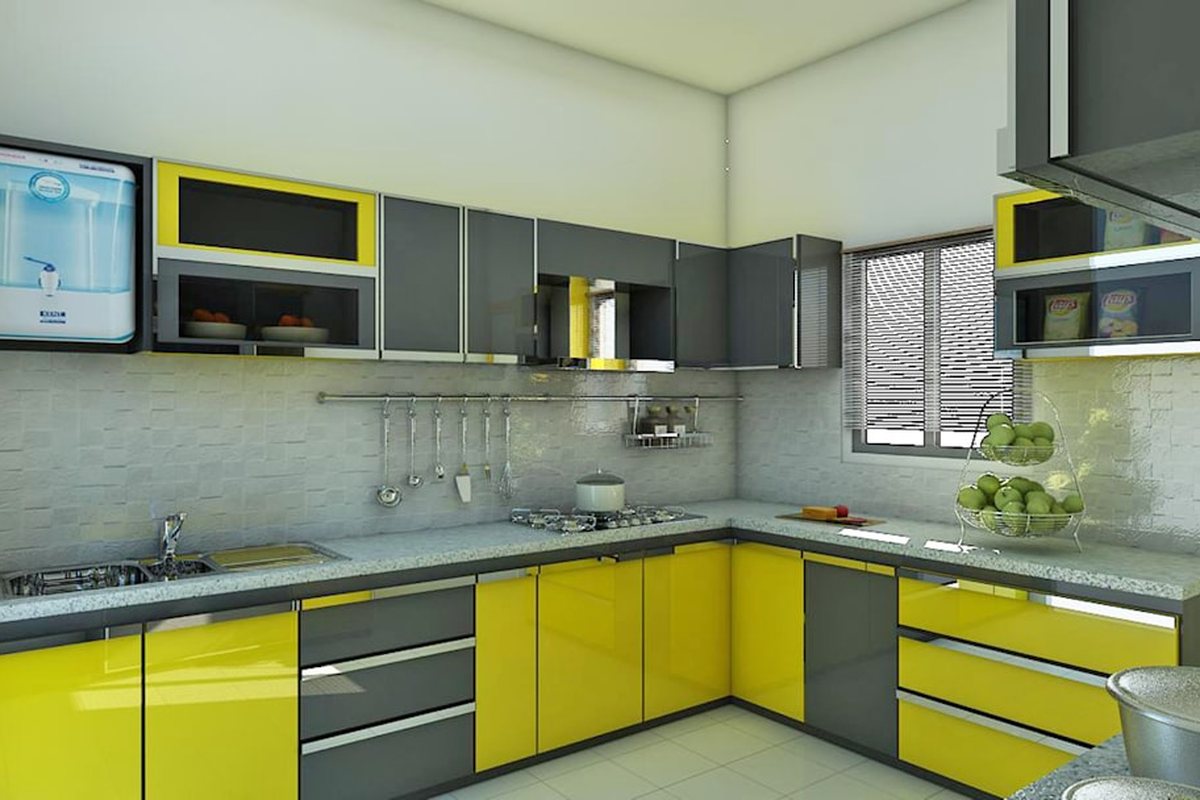
An L-shaped kitchen is one of the safest choices for Indian homes because it balances storage and circulation without making the room feel boxed in. You get two working walls, which helps you separate the sink, prep area, and hob without needing a huge footprint. It also leaves one side of the room open for a dining table, fridge niche, or a small breakfast counter.
This layout is especially forgiving if you are unsure how your routine will evolve. It works for couples, growing families, and anyone who wants a kitchen that stays open rather than rigid. The downside is that the corner needs careful planning, otherwise you lose valuable cabinet space to a dead zone.
2. Straight-line kitchen
A straight-line kitchen is the most compact option here, and that is its superpower. All major elements sit on one wall, so the room stays visually clean and easy to budget. For a small apartment, that can be the difference between having a functional kitchen and feeling crowded every time two people cook at once.
The trick is to keep the sequence logical: storage first, prep in the middle, cooking at the end, and a landing space beside the hob. If the sink and cooking zone are too close, the kitchen becomes messy quickly. If they are too far apart, the one-wall layout starts to feel inefficient.
3. Parallel kitchen
A parallel kitchen works well when cooking is frequent and the room is narrow enough to create a clean aisle. One side can hold the wet zone and prep area, while the opposite side holds the cook zone and tall storage. That split helps reduce accidental crowding, which is why many serious home cooks prefer it.
If you have one helper in the kitchen or multiple family members who move in and out while cooking happens, this layout can feel surprisingly smooth. Just keep the aisle realistic. Too tight, and drawers clash with passage space. Too wide, and you lose the efficiency that makes the layout appealing in the first place.
4. U-shaped kitchen
A U-shaped kitchen is the best answer when you want maximum counter run and plenty of enclosed storage. It gives you three working sides, so ingredients, appliances, and cookware can each have a logical place. That can reduce the constant shuffling that happens in cramped kitchens.
The layout does demand discipline. If the counters become cluttered, a U-shaped kitchen can feel heavy. It also needs enough width so the middle remains comfortable to move through. If the room is too small, the shape is still possible on paper but frustrating in daily use.
5. Island kitchen
An island kitchen is brilliant when the home has enough floor area to justify it. It creates a natural centre for prep, casual dining, or even homework time while someone is cooking. But an island should be treated as a measured design decision, not a decorative add-on.
This Old House says a kitchen island should be at least 3 feet by 5 feet and recommends about 42 inches of clearance around it, with about 60 inches on the seating side if you plan to use stools. Those numbers matter because a beautiful island that blocks traffic is not actually a good island.
6. Peninsula kitchen
A peninsula gives you some of the island experience without requiring a fully freestanding block in the middle of the room. It can work as a breakfast ledge, a serving counter, or a soft divider between the kitchen and living area. In many Indian homes, that makes it more realistic than a full island.
It is also useful when you want visual separation but still want the kitchen to feel connected to the rest of the home. The caveat is that the shape must still allow easy movement around the open end. Otherwise the peninsula becomes a traffic barrier instead of a helpful surface.
7. Tall pantry wall and mixed storage
A tall pantry wall is one of the smartest modular kitchen moves for households that buy groceries in bulk or keep a lot of appliances. Instead of spreading storage everywhere, you concentrate dry goods, jars, and appliances into a vertical run. That keeps the rest of the kitchen calmer and makes daily cleanup easier.
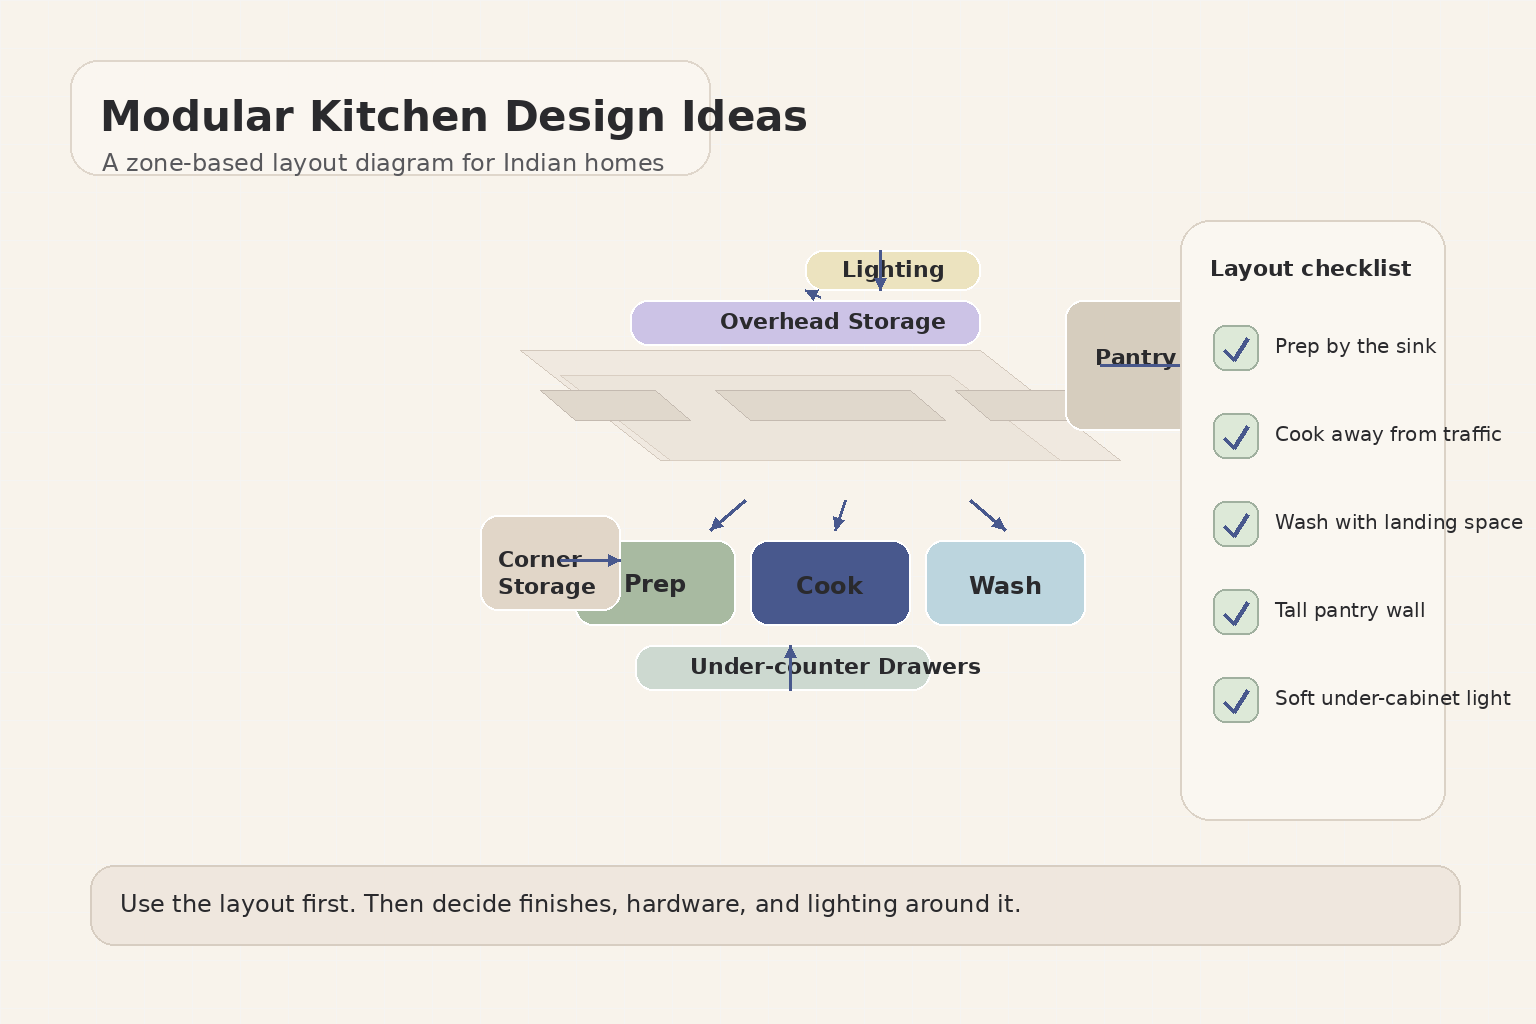
This is also where modular design can feel genuinely intelligent. Overhead cabinets, under-counter drawers, a pull-out bin, and a corner carousel can work together so that every item has a home. If your kitchen feels small, more cabinet fronts are not the answer by themselves. Better storage planning is.
What finishes work best in Indian homes?
For most Indian homes, the best finish is the one that stays readable after regular use. Matte laminates are easy to live with, glossy surfaces reflect more light but also show fingerprints more quickly, and wood textures can add warmth without making the room feel busy. Quartz or good engineered stone on the counter is a strong choice because it looks clean and usually handles daily wear well.
Hardware matters just as much as the visible finish. Soft-close hinges, deep drawers for pots, and internal organisers for spices and cutlery all make the kitchen less annoying to use. If you cook often, think about how fast you can wipe, store, and reset the room after a meal.
How should you read the layout visually?
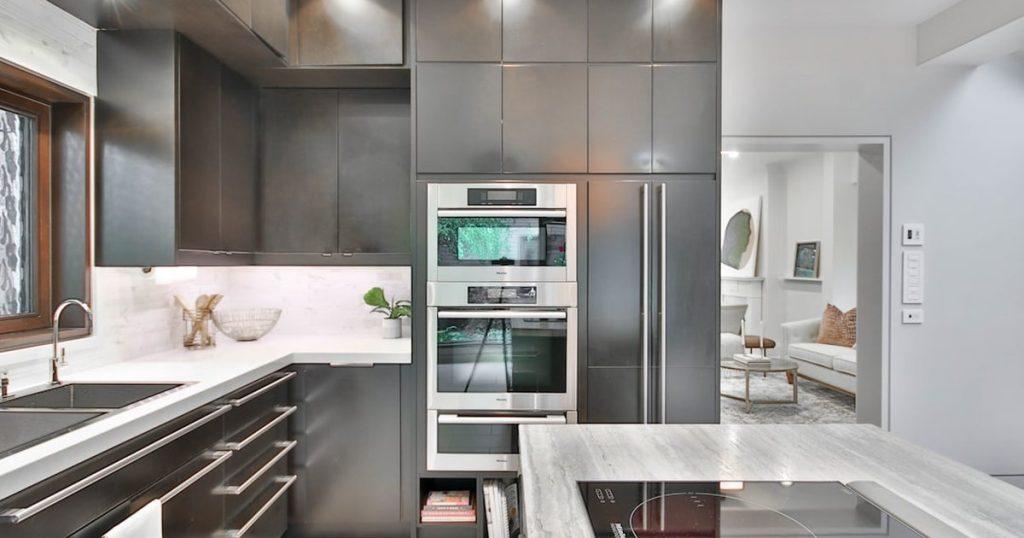
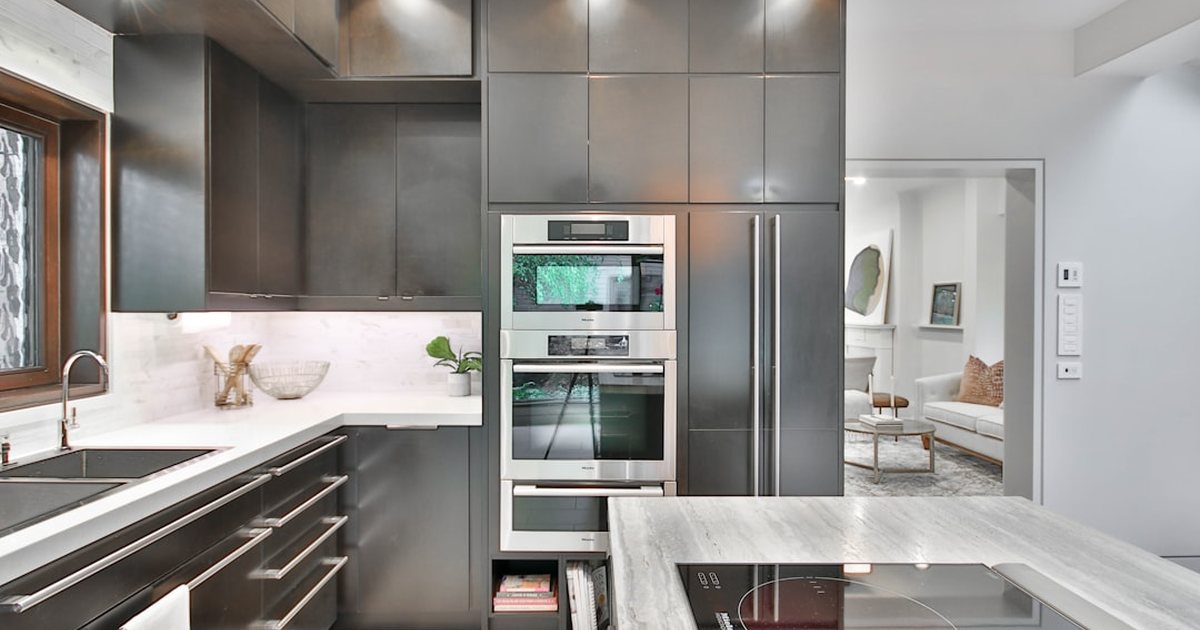
A real kitchen photo makes the zone theory easier to picture. This storage-focused example shows how clean counter runs and tall cabinets work in practice.
FAQ
What is the best modular kitchen layout for a small apartment?
A straight-line or L-shaped kitchen is usually the easiest starting point because it keeps the room open and avoids wasting space on an oversized centre.
Is an island worth it in an Indian home?
Yes, but only if you have enough clearance to use it comfortably. If the island blocks movement or squeezes seating, a peninsula may be a better fit.
Which finish is easiest to clean?
A good matte laminate or a wipe-friendly glossy laminate with strong hardware is usually the easiest to maintain. The real win is choosing surfaces you can clean quickly after daily cooking.
Should I choose open shelves or closed cabinets?
Use a mix. Closed cabinets are better for most storage, while a small open shelf zone works well for daily-use items and a lighter visual feel.
How much storage should a modular kitchen include?
Enough to keep the counters mostly clear. If you need to move items around every time you cook, the storage plan is not finished yet.
Final takeaway
The best modular kitchen design ideas are not the ones with the most finish samples. They are the ones that make cooking, cleaning, and storing feel effortless. Start with the layout, measure the movement, then layer in the finish, lighting, and hardware.
If you want help turning these modular kitchen design ideas into a real plan, compare verified interior designers on MatchedNeeds Interior Design and choose the team that can explain the trade-offs clearly, not just sell the prettiest mockup.