2BHK Interior Design Ideas in Kolkata: Practical 2026 Guide


2BHK interior design ideas in Kolkata should start with the way your flat is actually used, not with a showroom copy.
Updated October 2026
If you are collecting 2BHK interior design ideas in Kolkata, begin with the way your flat is actually used rather than copying a showroom. A practical Kolkata home usually needs generous storage, a kitchen that handles daily Indian cooking, easy-to-clean finishes, and materials that can tolerate humidity. For a typical 700–900 sq ft 2BHK, a sensible interior budget is often about ₹5–14 lakh, depending on civil work, modular furniture, appliances, lighting and finish quality.
How should you plan 2BHK interior design ideas in Kolkata?

Start with a measured drawing showing doors, windows, columns, shafts, electrical points and the position of the kitchen plumbing. Newer apartments in New Town, Rajarhat and Salt Lake may offer efficient rectangular rooms, while older South Kolkata homes can need electrical, plumbing or damp repairs before carpentry begins. Treat those hidden conditions as a separate allowance instead of spending the full budget on visible finishes.
Make a room-by-room priority list. For many families, the order is kitchen, wardrobes, living-room storage, lighting and then decorative work. If you work from home, reserve one wall for a compact desk before choosing a sofa. If parents or children will share the home, keep circulation clear and avoid sharp projecting corners. Also check your apartment association rules before planning heavy civil changes, external units, or work affecting common shafts. Building and fire-safety decisions should follow applicable local rules and recognised building guidance, not only a contractor’s suggestion (Kolkata Municipal Corporation building rules; BIS National Building Code proposal).
Which living-room ideas work in Kolkata flats?
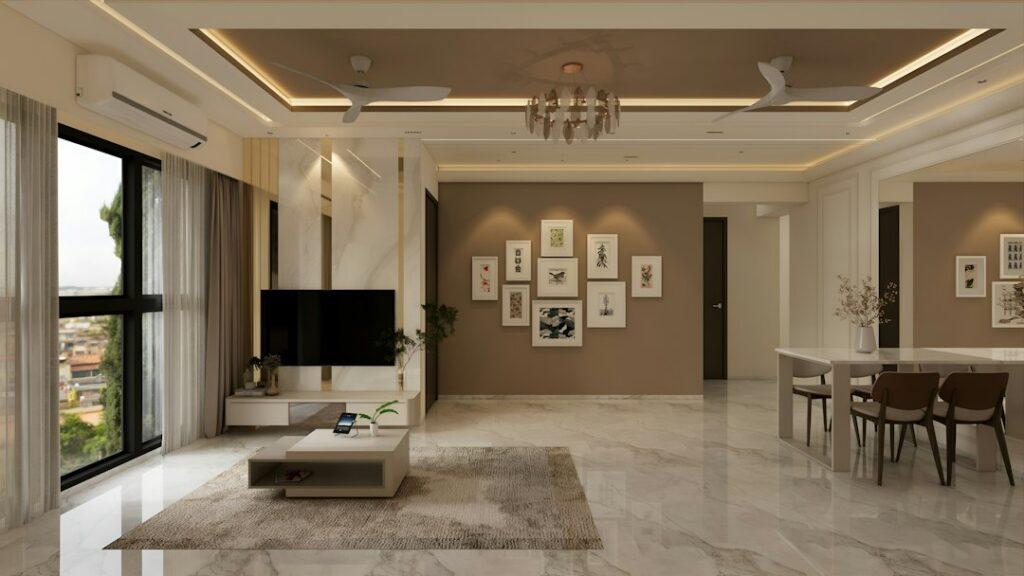
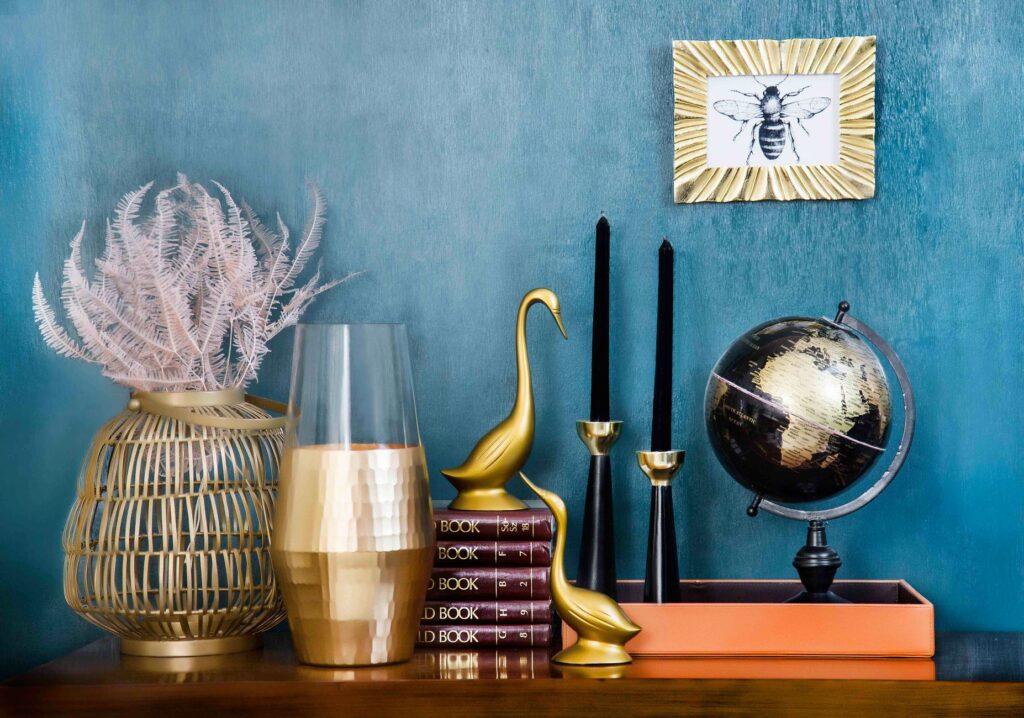
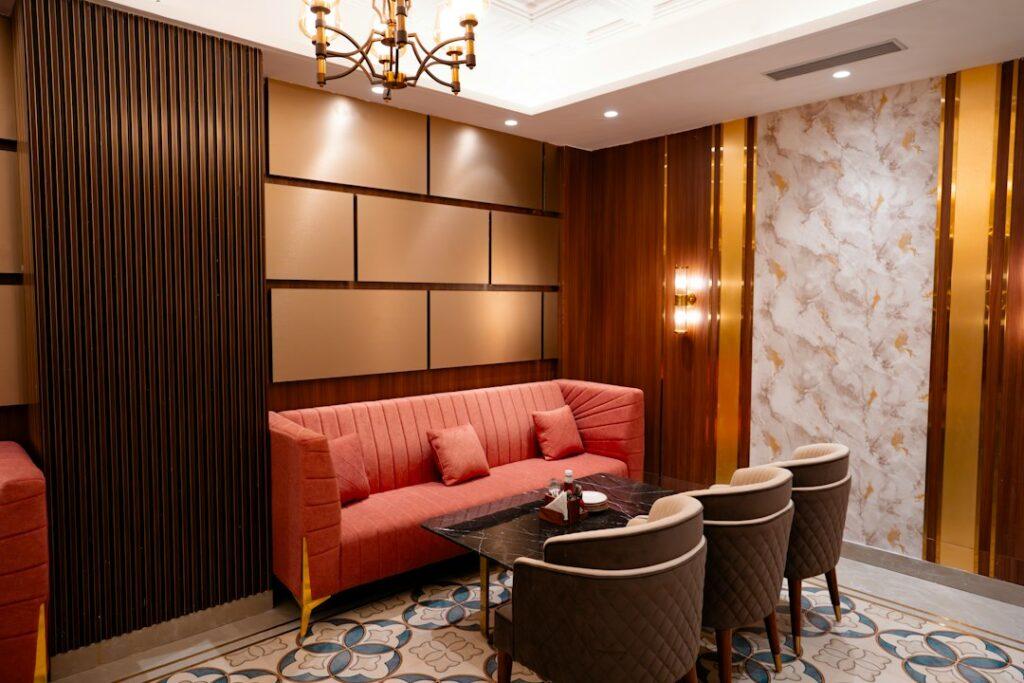
Use a light base palette and add colour through one controlled feature: a terracotta-toned wall, patterned upholstery, cane shutters or framed art. Off-white, warm grey and pale wood make a compact living room feel larger without making it look clinical. A full-height TV unit can combine a closed drawer, open niches and a concealed router shelf; keep the open portion limited so dust does not become a daily chore.
For a narrow room, choose a two- or three-seater sofa with a slim arm profile and a movable ottoman. A wall-mounted console keeps the floor visually open. If the balcony is the brightest part of the home, avoid blocking it with a tall cabinet. Instead, use a low storage bench or a narrow reading chair. Layer lighting with a ceiling fixture, warm wall lights and task lighting near the television or reading corner.
How can you design a practical Kolkata kitchen?
An L-shaped modular kitchen suits many 2BHK layouts because it preserves a usable passage while separating preparation and cooking zones. Keep the refrigerator, sink and hob reasonably close, but do not force a triangle if the plumbing makes it impractical. Include a tall pantry for rice, pulses and appliances, a drawer for frequently used masalas, and a serviceable landing space beside the hob.
For a planning estimate, an L-shaped kitchen may cost roughly ₹1.8–3.2 lakh before premium appliances and major civil work. The final quote depends on running feet, carcass material, shutters, hardware, countertop, backsplash, sink and installation. In a humid city, ask for moisture-resistant or BWP-grade boards where appropriate, sealed edges, stainless or corrosion-resistant hardware, and ventilation that actually removes cooking moisture. A glossy finish is not automatically easier to maintain; the joint quality and cleaning access matter more.
Use a half-height utility partition or fluted glass only if it does not reduce ventilation. If your building permits it, a well-planned utility zone can hide the washing machine, cleaning supplies and drying rack without turning the kitchen into a cramped corridor.
What storage ideas suit two bedrooms?

In the primary bedroom, a full-height wardrobe with a loft uses vertical space efficiently. Divide it into long-hanging, folded-clothes, luggage and daily-access zones before deciding the shutter style. Sliding shutters save front clearance but need accurate tracks; hinged shutters offer easier access to the whole cabinet. Add a shallow bedside ledge if a conventional table would make the walkway tight.
For a child or guest room, avoid building storage that locks the room into one use. A wardrobe, a compact study ledge and a bed with drawers can support changing needs. Use overhead cabinets only where the ceiling height and access are safe. In smaller rooms, a neutral wardrobe finish with one coloured niche often looks calmer than multiple contrasting laminates.
The entry zone is another high-value storage opportunity. A 300–400 mm deep shoe cabinet, a mirror and a small drop zone for keys can prevent the living room from becoming the landing area for bags and footwear. Choose ventilated shutters for shoes and keep the cabinet away from any damp wall.
Which materials handle Kolkata humidity?
Material selection is one of the most important 2BHK interior design ideas in Kolkata because humidity exposes weak edges, poor glue lines and unsealed cut-outs. Ask where the designer is using BWP plywood, HDHMR, MDF or particle board, and why. No single board is best for every location: the right choice depends on exposure, load, ventilation and budget.
Seal exposed edges around sinks, countertops and wet-area-adjacent cabinets. Prefer hardware with a warranty and ask how replacement will be handled. Select washable paint in high-use zones, but fix seepage before painting; a premium coating cannot solve an active leak. Use exhaust fans in the kitchen and bathrooms, leave service access to plumbing points, and avoid sealing every ventilation route for appearance.
False ceilings can hide wiring and add lighting layers, but they reduce ceiling height and may complicate maintenance. In a compact 2BHK, a simple perimeter cove or selective ceiling panel is usually more useful than a fully elaborate design.
How much should a 2BHK interior budget be?

Use a scope-based budget instead of one attractive package price.
| Scope | Typical planning range | What changes the number |
|---|---|---|
| Essential modular work | ₹5–7 lakh | Basic wardrobes, kitchen, TV unit, limited lighting |
| Balanced family home | ₹7–10 lakh | Better hardware, more storage, study zone, ceiling and paint |
| Premium finish | ₹10–14 lakh+ | Veneers, upgraded hardware, extensive civil work, custom details |
These are broad planning bands, not fixed Kolkata rates. Ask whether the quote includes GST, transport, demolition, electrical changes, plumbing, countertop, appliances, painting, false ceiling, installation, debris removal and post-handover visits. A low quote that excludes five of these items is not necessarily cheaper. Keep a 10–15% contingency for repair discoveries and small scope changes.
What should be in the designer quotation?

A useful quotation should identify quantities, materials, brands or equivalent specifications, hardware series, finish codes, delivery milestones and payment stages. It should also state what is excluded. Request a drawing set with furniture dimensions, electrical points, lighting positions and kitchen services before approving production.
Compare at least three proposals on the same scope. Check whether each designer has allowed for site measurement, sample approval, installation supervision, snag correction and warranty. Ask to see completed homes or detailed site photographs, not only rendered images. A professional who explains trade-offs clearly is usually safer than one who promises every premium feature at an unusually low rate.
What mistakes should you avoid?

The most common mistake is filling every wall with cabinetry. Storage is valuable, but circulation, daylight and cleaning access are also part of comfort. The second is choosing finishes before resolving dampness, electrical loading and plumbing access. The third is accepting a package without a line-item scope.
Avoid copying a large showroom island into a small apartment kitchen, using open shelves everywhere, or selecting dark glossy laminates for a poorly lit room. Do not block balcony doors, windows, exhaust paths or electrical panels for a cleaner-looking elevation. Finally, do not make the final payment before checking shutters, drawer alignment, edge finishing, lights, plumbing access and all promised snag corrections.
Frequently asked questions
What is a realistic budget for a 2BHK interior in Kolkata?
A practical planning range is about ₹5–14 lakh, with many balanced projects falling around ₹7–10 lakh. The exact figure depends on carpet area, civil repairs, kitchen size, storage quantity, hardware and finish level.
Which board is best for a Kolkata modular kitchen?
Ask the designer to specify the board by location and exposure. Moisture-resistant or BWP-grade options may be sensible in vulnerable areas, but edge sealing, installation quality and ventilation are equally important.
How long does a 2BHK interior project take?
A straightforward project may take around 8–14 weeks after design approval, while civil repairs, custom finishes or delayed materials can extend the schedule. Get milestones in writing.
Should I choose a false ceiling for every room?
No. Use it where it improves wiring, lighting or proportions. Keeping some ceilings simple can preserve height, reduce cost and make future maintenance easier.
How do I compare interior designers in Kolkata?
Compare like-for-like scope, materials, hardware, timeline, warranty, exclusions and supervision—not only the headline price. Shortlist professionals who measure properly and explain decisions.
If you want to turn these ideas into a room-by-room plan, use MatchedNeeds to compare verified interior designers in Kolkata. Share your requirements, review 3–5 quotes and choose the professional whose scope is clearest—not simply the first or cheapest quote.