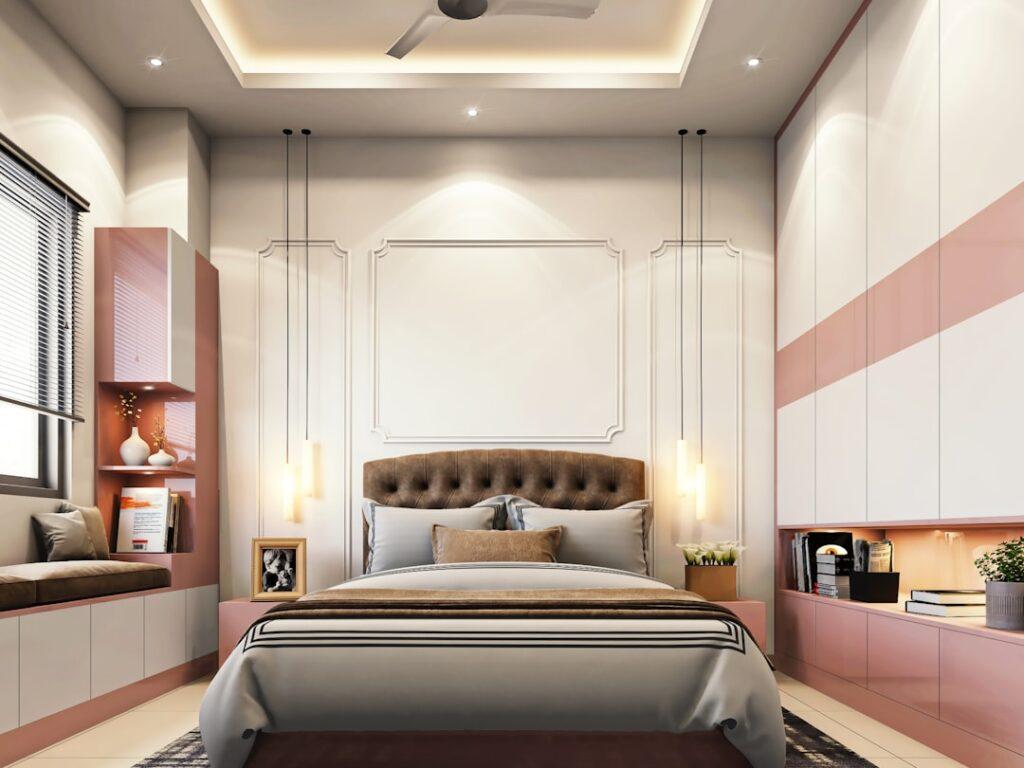
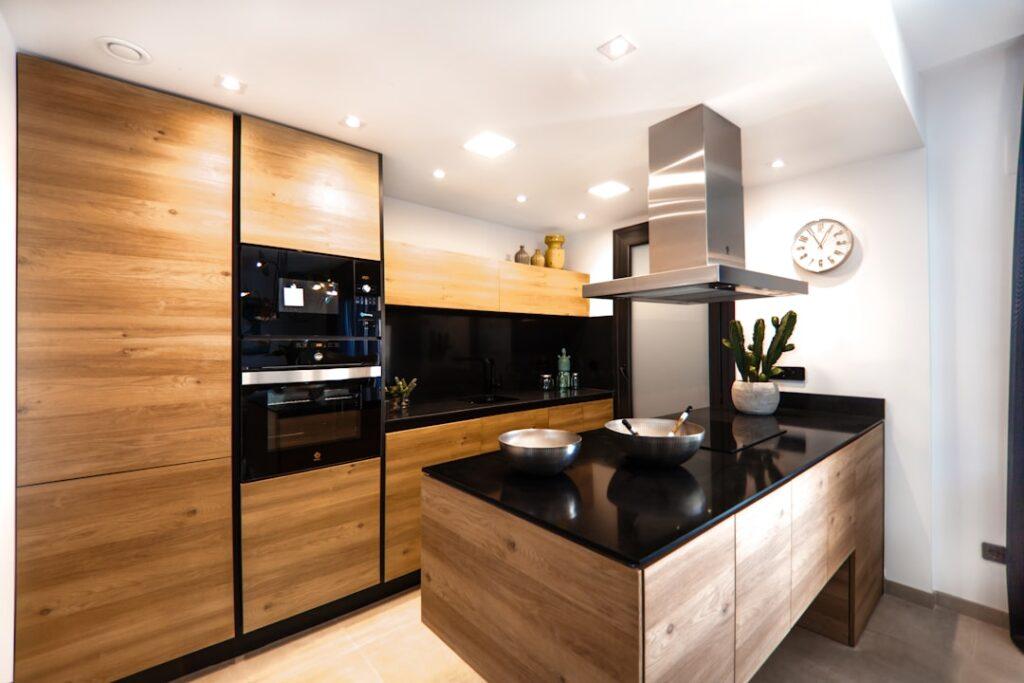
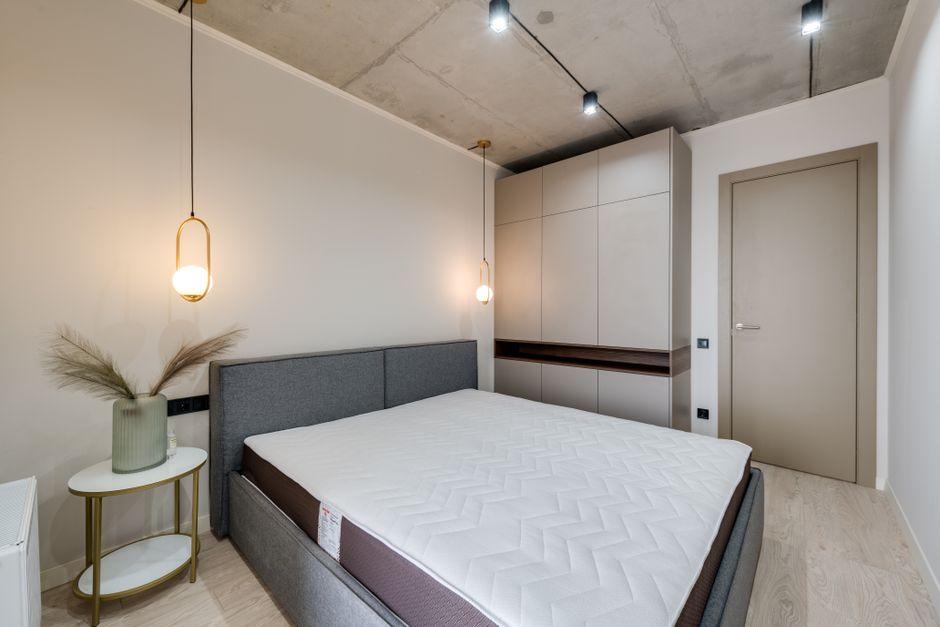
3BHK Interior Design Cost in Hyderabad (2026 Guide)

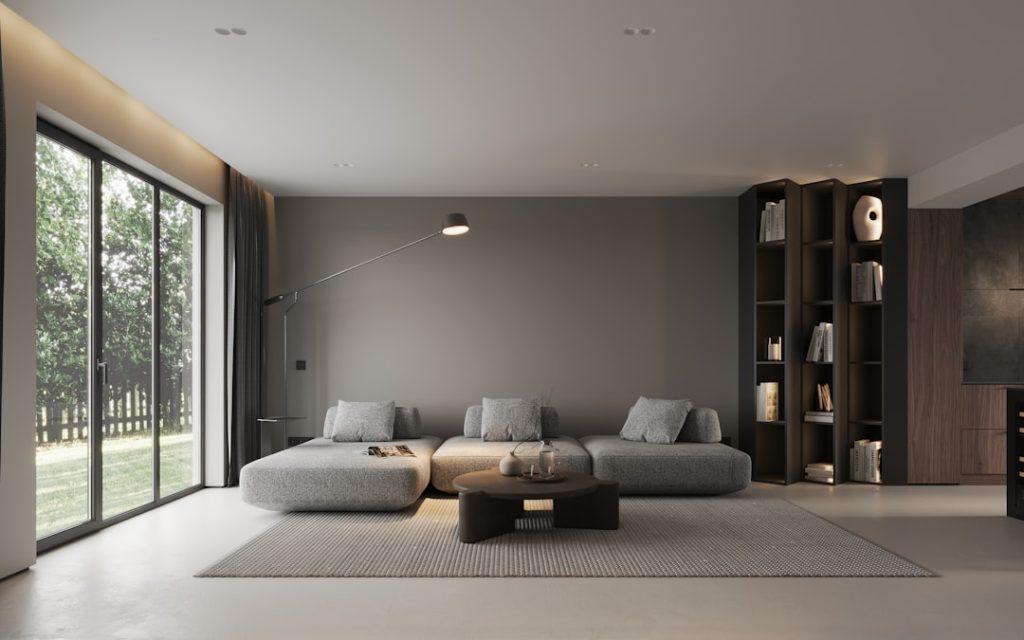
3BHK interior design cost in Hyderabad typically runs ₹6 lakh to ₹18 lakh for a
full fit-out, depending on flat size (1,200–1,600 sq ft is standard), the finish level you
pick, and how much carpentry versus modular/ready-made furniture you use. Budget packages
with laminate finishes sit at the lower end; premium packages with acrylic/veneer finishes
and a full false ceiling push toward the top.
How is the 3BHK interior design cost in Hyderabad actually calculated?
Designers in Hyderabad quote in one of three ways, and it’s worth knowing which one
you’re being shown before you compare two quotes:
- Per-square-foot rate: the most common method for full-home work. Basic layouts run
roughly ₹400–₹600 per sq ft; mid-range packages ₹600–₹1,000 per sq ft; premium/luxury
fit-outs ₹1,000–₹1,800+ per sq ft. - Percentage of project cost: some designers charge a design fee of 6–15% (up to 20%
for premium studios) on top of materials, furniture, and labour. - Flat package fee: a fixed number for a defined scope (e.g. modular kitchen +
wardrobes + TV unit + false ceiling), which is easier to compare across quotes but worth
checking line by line for exclusions.
For a standard 1,200–1,600 sq ft 3BHK, most Hyderabad homeowners land between ₹6 lakh
and ₹9.5 lakh for a mid-range full-home package (kitchen, wardrobes, TV unit, false
ceiling), rising toward ₹15–18 lakh for premium finishes and extensive carpentry.
What does the money actually go into?
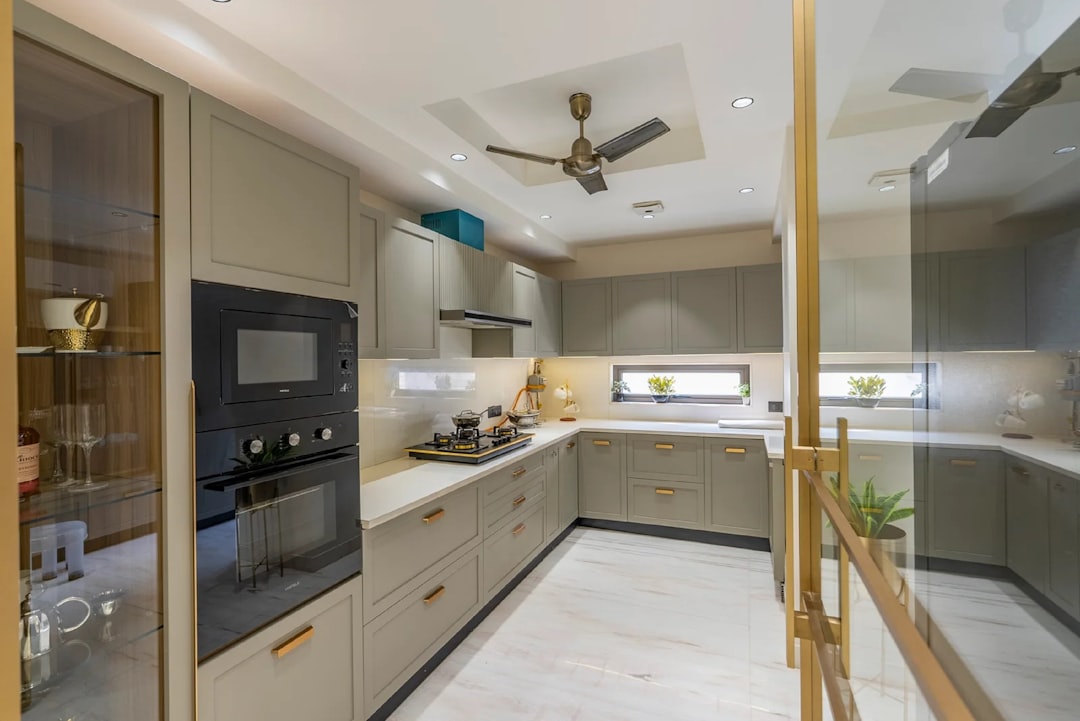
A 3BHK interior budget is really five buckets, and the modular kitchen is almost always
the single biggest line item:
- Modular kitchen: ₹1.5–2.5 lakh (laminate) up to ₹4–6 lakh (acrylic/PU with premium
hardware and a chimney + hob). - Wardrobes (3 bedrooms): roughly ₹1–1.5 lakh per room in laminate, more with sliding
shutters or veneer finishes — budget ₹3.5–5 lakh for all three. - False ceiling: ₹80,000–₹1.4 lakh for gypsum board work across living + bedrooms with
cove lighting; simpler POP work costs less. - Living + dining furniture (TV unit, sofa area, dining set): ₹1.5–3 lakh depending on
whether pieces are custom-built or bought ready-made. - Painting, electrical, and finishing touches: ₹1.5–2.5 lakh combined for a typical
1,400 sq ft flat.
Does a bigger 3BHK always cost more?
Yes, but not linearly — a 1,800 sq ft 3BHK doesn’t cost 50% more than a 1,200 sq ft one.
Fixed costs (kitchen, one set of wardrobes, false ceiling in common areas) stay roughly the
same; only floor area–driven costs (flooring, painting, ceiling coverage) scale with size.
Budget an extra 10–15% over the base range for every 200 sq ft above 1,400 sq ft.
New home vs renovation — which costs more?
A renovation of an existing 3BHK generally costs more than fitting out a new,
unoccupied flat, because it adds demolition, removal of old fixtures, and rework of
existing electrical/plumbing points before the new design even starts. Budget an extra
₹1.5–2.5 lakh for demolition, tiling rework, and a bathroom refresh if you’re renovating a
lived-in home rather than starting from a bare shell.
How can you keep 3BHK interior design costs down without cutting corners?
- Mix modular and ready-made: use modular only where custom fit genuinely matters
(kitchen, wardrobes) and buy ready-made for the dining table, sofa, and accent furniture. - Choose laminate over acrylic/veneer for wardrobe shutters — it’s a durable, budget
finish that still looks clean. - Limit false ceiling to the living room instead of running it through every bedroom;
it’s one of the more expensive per-sq-ft line items. - Get 3+ itemised quotes so you’re comparing the same scope — a flat “package” number
without a line-item breakup hides where the money actually goes. - Fix the scope before you start, since add-ons and mid-project changes (a new wardrobe
design, a different countertop) are what push budgets over the original estimate.
Which factors push a 3BHK quote to the higher end in Hyderabad?
Two Hyderabad 3BHKs of the same square footage can come in ₹5–6 lakh apart, and it almost
always traces back to these choices:
- Carpentry vs. modular: fully custom carpentry (site-built wardrobes and units) costs
meaningfully more than factory-made modular furniture of similar size, because it adds
on-site labour, material wastage, and finishing time. - Material grade: acrylic and PU finishes on kitchen/wardrobe shutters cost roughly
1.5–2x laminate for the same footprint, and high-gloss or textured veneers add further. - Hardware brand: soft-close hinges, telescopic channels, and branded lift-up
mechanisms (Hettich, Blum, Hafele) typically add 10–20% to kitchen and wardrobe costs
over unbranded fittings — worth it for daily-use durability, optional for guest rooms. - False ceiling coverage: a cove-lit gypsum ceiling across the living room, dining area,
and all three bedrooms costs far more than restricting it to just the living room, which
is where most Hyderabad homeowners choose to concentrate the budget. - Number of design revisions: most designers include 3–4 rounds free; each extra
revision beyond that typically adds a separate fee, so nailing the brief early saves money.
What should be in a written 3BHK interior quote before you sign?
A vague one-line “package price” is the single biggest reason Hyderabad homeowners end up
paying more than expected. Before signing, confirm the quote itemises:
- Material specification for every surface (shutter finish, laminate brand/grade,
countertop material) — not just “modular kitchen included.” - Hardware brand and warranty period for hinges, channels, and lifts.
- Exact false ceiling scope (which rooms, gypsum vs POP, lighting points included).
- Number of included site visits and design revisions, and the rate for anything beyond.
- Payment milestones tied to delivery stages, not just a 50/50 or 40/40/20 split with no
conditions attached. - A written timeline with a start and handover date, and what happens if it slips.
Frequently asked questions
Is ₹8 lakh enough for a 3BHK interior in Hyderabad?
Yes, for a mid-range full-home package on a standard 1,200–1,400 sq ft flat — modular
kitchen, three wardrobes, a TV unit, and false ceiling in the living room, using laminate
finishes. It gets tighter if you want acrylic finishes or a fully custom living room.
How long does a 3BHK interior project take in Hyderabad?
Most full-home 3BHK projects take 45–90 days from design finalisation to handover,
depending on how much custom carpentry is involved and whether materials are in stock.
Is per-square-foot pricing or a flat package better for a 3BHK?
Per-square-foot pricing is easier to scale if your flat size is non-standard, but a flat
package is easier to compare across designers — as long as you confirm exactly what’s
included (kitchen, wardrobes, false ceiling, painting) before signing.
Should I hire an independent designer or a company like Livspace/HomeLane for a 3BHK in Hyderabad?
Independent designers can be more flexible on custom carpentry and often cost less for the
same scope, but a modular company gives you a fixed process, warranty terms, and a project
manager — useful if you want fewer decisions to manage yourself.
Comparing three or four quotes side by side is the fastest way to find out whether ₹8 lakh
or ₹15 lakh is the right number for your flat — not a generic average. On MatchedNeeds,
submit your 3BHK requirements once and get 3–5 quotes from verified Hyderabad interior
designers so you can compare real numbers, not guesswork.
Updated July 2026.
Sources: NoBroker — Interior Design Cost in Hyderabad 2026, Livspace — 3BHK Interior Design Cost Guide 2026