Modular Kitchen Design Ideas for Apartments in Bangalore: Practical 2026 Guide

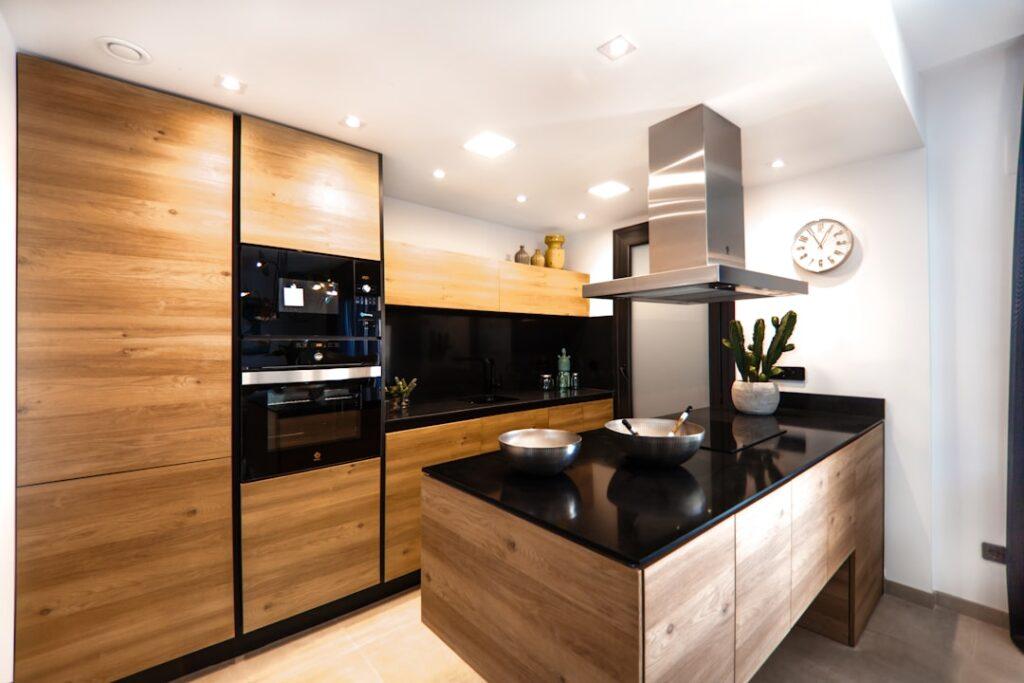
Modular kitchen design ideas for apartments work best when they balance storage, movement, ventilation and daily Indian cooking habits. For most Bengaluru flats, start by choosing the right layout—straight, L-shaped, parallel or U-shaped—then plan the work triangle, appliance positions, drawer storage and easy-to-clean finishes.
Updated August 2026.
Which modular kitchen layout suits your apartment?
LayoutBest forMain advantageWatch out forSingle-wallCompact 1BHKs and studio flatsUses one wall and keeps the room openLess counter and storage spaceL-shapedMost 2BHK and 3BHK apartmentsGood separation of washing, prep and cookingCorner storage needs planningParallel/galleyNarrow kitchens with two usable wallsEfficient movement and generous countersAisle can feel cramped if oversizedU-shapedLarger enclosed kitchensMaximum worktop and storageCan feel crowded with multiple cooksIsland or peninsulaOpen-plan kitchens with extra clearanceAdds prep space, seating and social valueNeeds clear circulation around it
1. Choose an L-shaped kitchen for flexible apartment living
An L-shaped kitchen is a dependable choice when two adjoining walls are available. Put the sink or dishwasher near the plumbing point, keep the hob on the longer run, and reserve a continuous counter between the sink and hob for chopping. This layout leaves the centre open and can connect naturally to a dining or living area.
For Indian homes, include a deep drawer for pressure cookers and kadais, a tall unit for grains, and a ventilated zone for the mixer-grinder. Do not push the refrigerator into the corner if its door will block the worktop.
2. Make a small straight kitchen feel larger
A single-wall kitchen can work surprisingly well in a compact Bengaluru apartment if every cabinet has a job. Use full-height storage above the counter, a 2-burner hob where daily cooking is light, and internal drawers instead of several small shutters. A tall pantry beside the refrigerator can hold staples without consuming the main worktop.
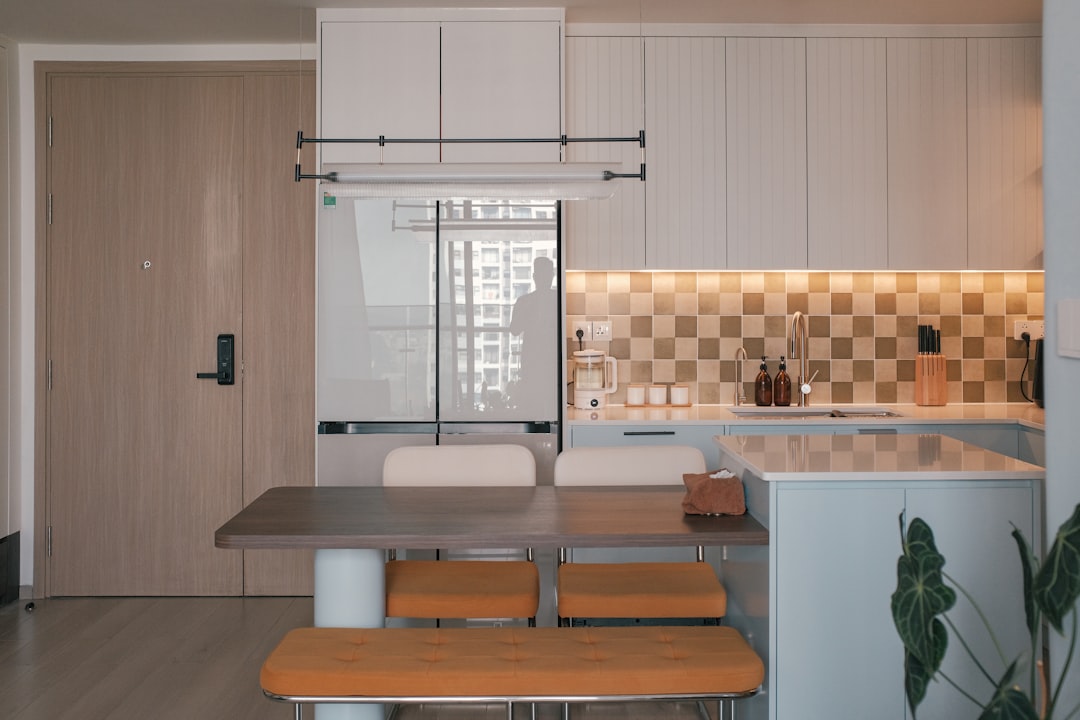
Keep the palette visually calm: one cabinet colour, a lighter backsplash and under-cabinet lighting. Open shelves can display frequently used jars, but closed cabinets are usually easier to keep dust-free in a busy city home.
3. Use a parallel layout for efficient cooking
Parallel kitchens create two working runs: one can hold the sink, dishwasher and preparation zone, while the opposite side holds the hob, oven and storage. This separation reduces crossing paths and suits homeowners who cook several dishes at once.
Measure the aisle with cabinet doors and appliance doors open—not just wall to wall. Leave enough room for one person to pass safely while another is using the counter. If the aisle is tight, use slimmer base units or reduce one side to shallow storage rather than making both sides uncomfortable.
4. Add a breakfast counter instead of a full island
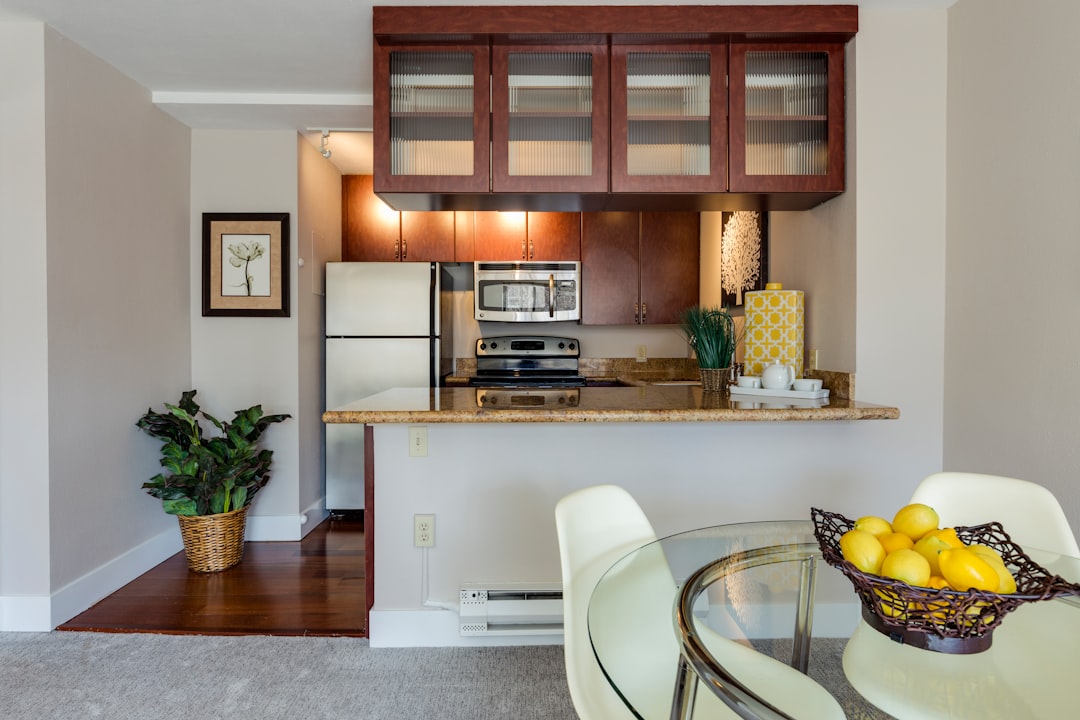
In an open-plan apartment, a peninsula or compact breakfast counter often gives better value than a large island. It can separate the kitchen visually, provide two stools and create a quick serving surface without interrupting the main cooking line.
Use it for breakfast, coffee or plating—not as a substitute for pantry storage. Add a few power points only after deciding whether the counter will support appliances. Round or softened corners are safer where the counter meets a passage.
5. Plan storage around Indian cookware
Good modular kitchen design is less about the number of shutters and more about access. Keep daily-use plates, masala boxes and pans between waist and shoulder height. Put heavy appliances in lift-up or open appliance garages only if the mechanism is strong enough; otherwise use a counter niche with a shutter above it.
- Wide drawers: kadais, pressure cookers and serving bowls.
- Tall pantry: rice, atta, oil, packaged food and spare supplies.
- Corner solutions: a carousel, magic corner or deep drawer, depending on budget.
- Under-sink zone: cleaning products in a leak-resistant tray, not loose on the cabinet floor.
- Vertical dividers: baking trays, chopping boards and thalis.
6. Choose finishes that tolerate heat, moisture and cleaning
For most Indian apartments, laminate remains a practical balance of cost, colour choice and maintenance. Acrylic gives a glossy premium look but shows fingerprints; matte laminates hide reflections and are often calmer in strong daylight. PU finishes can look refined, but ask about repairability and the warranty before committing.
Use a backsplash that can be wiped without aggressive scrubbing. Select soft-close hardware from a documented brand, and ask the designer to specify load ratings for drawers, hinges and tall-unit baskets. A cheaper cabinet with reliable hardware can outlast a more expensive finish with weak fittings.
7. Use lighting to improve both safety and appearance
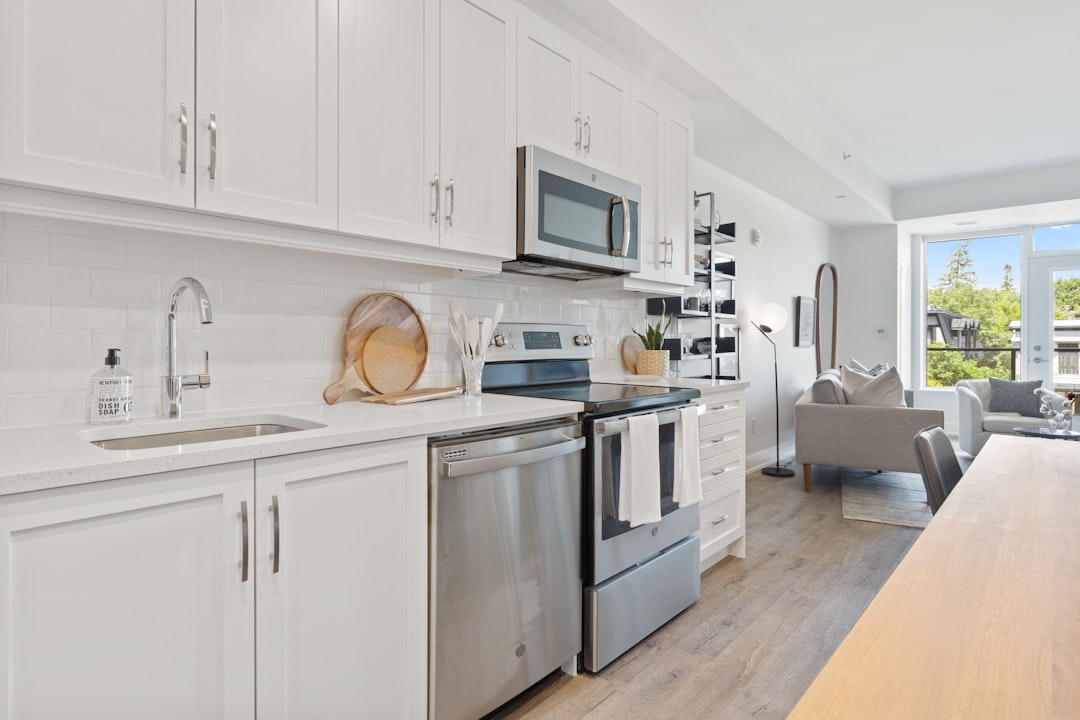
Plan three layers: general ceiling light, task lighting under wall cabinets, and a softer accent light for open shelves or the breakfast counter. Task lighting should illuminate the chopping surface without placing your body between the light and the worktop.
Warm-neutral lighting usually keeps cabinet colours believable. Hide wiring in planned channels, and provide separate switches so you do not need to run every light while preparing a late-night snack.
Is a kitchen island worth it in an Indian apartment?
An island is worthwhile only when it improves the way you cook and move. As a planning reference, This Old House recommends at least 3 by 5 feet for a functional island and around 42 inches of clearance around it; treat this as a starting point, then test your own appliance and passage measurements. See the kitchen island size guide.
Before ordering, mark the proposed footprint with masking tape for a day. Open the refrigerator, dishwasher and oven, walk past two people, and check whether a stool would obstruct the main route. If those tests fail, choose a peninsula or wider worktop instead.
What should you check before ordering a modular kitchen?
- Confirm the wall measurements, window sill height, plumbing and electrical points.
- Ask for a dimensioned layout, material specifications and a list of included accessories.
- Check whether the quote includes installation, transport, civil work, sink, lights and taxes.
- Clarify the warranty separately for carcass, shutters, hardware and appliances.
- Ask how changes, delays and service visits will be handled after installation.
Compare at least three detailed quotes rather than comparing only the headline price. A quote with fewer accessories may be cheaper initially but cost more after upgrades.
FAQs about modular kitchen design ideas for apartments
What is the best modular kitchen layout for a small apartment?
A single-wall or compact L-shaped layout is usually easiest to fit. Choose based on the usable wall length, window and door positions, not the room label alone.
Is an island worth it in an Indian home?
It is worth considering when you have comfortable clearance and need extra prep or seating space. A peninsula is often more practical in a standard apartment.
Which finishes are easiest to clean?
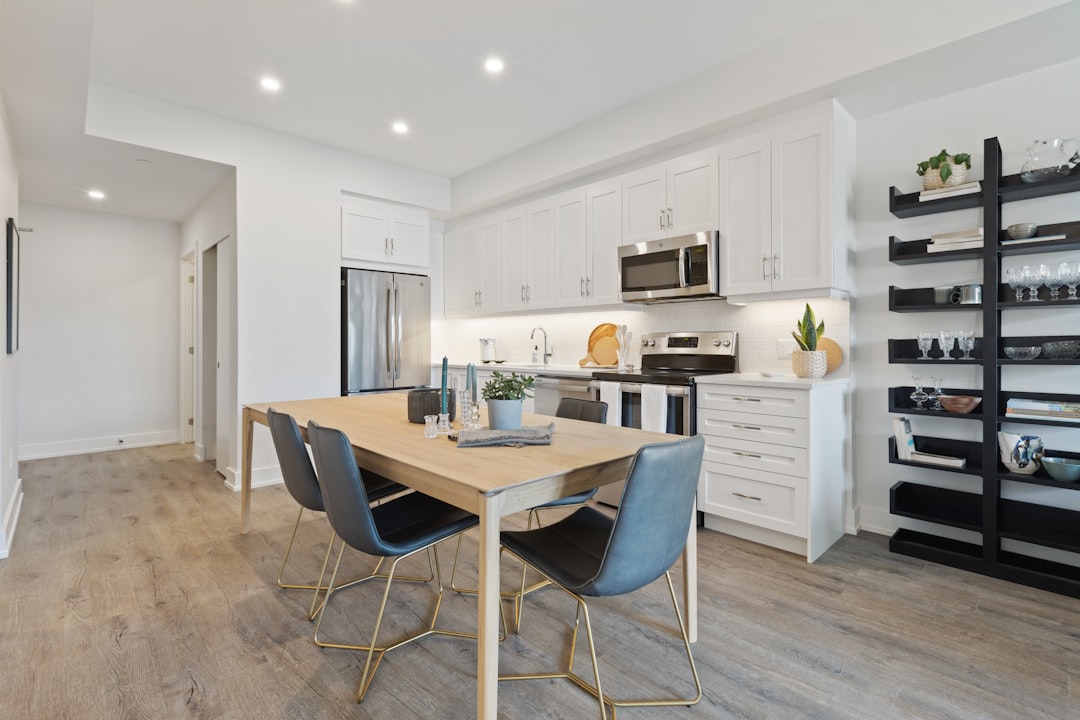
Good-quality laminate and smooth, sealed backsplashes are generally easy to wipe. Handle profiles, grooves and textured finishes may need more frequent cleaning.
How much storage should a modular kitchen include?
Plan around your actual cookware and grocery cycle. Prioritise wide drawers, a pantry and vertical tray storage before adding decorative open shelves.
Should I choose open shelves or closed cabinets?
Use open shelves selectively for attractive, frequently used items. Closed cabinets protect most supplies from dust and grease.
Ready to plan a kitchen that fits your home and budget? Compare verified interior designers on MatchedNeeds, review detailed quotes and choose the professional whose plan—not just price—fits your apartment.