Home Interior Design Tips for a 2BHK in Chennai (2026 Guide)


Home interior design tips for 2BHK in Chennai should balance storage, ventilation, heat, humidity and everyday maintenance—not just appearance. Start with circulation and electrical points, choose moisture-tolerant finishes, and reserve budget for the kitchen, wardrobes, lighting and site-quality checks. For many apartments, a practical full-home planning range is ₹6 lakh–₹14 lakh, while premium materials and extensive civil work can take the project higher.
Updated October 2026.
What should home interior design tips for 2BHK in Chennai prioritise?
The first priority is a measured plan. Record room dimensions, window positions, columns, plumbing points, electrical loads, balcony access and the direction of afternoon sun before finalising furniture. A visually attractive design can become frustrating if a wardrobe blocks a window, the refrigerator interrupts the work triangle or a false ceiling makes a room feel low.
Chennai’s coastal setting means hot, humid conditions for much of the year. The Greater Chennai Corporation describes the city as coastal with a hot-humid climate, so ventilation, washable surfaces and careful moisture control matter in daily use. Plan cross-ventilation wherever the apartment layout permits, keep bulky storage away from damp external walls, and leave service access around plumbing and air-conditioner points.
How much does 2BHK interior design cost in Chennai?
Use these as planning bands rather than fixed tariffs. The final quote depends on carpet area, board grade, hardware, finish, civil changes, appliances, lighting and whether design fees are separate.
| Scope | Indicative planning range | Usually covers |
|---|---|---|
| Essential interiors | ₹6 lakh–₹8 lakh | Modular kitchen, basic wardrobes, lights and selected furniture |
| Mid-range full home | ₹8 lakh–₹14 lakh | Kitchen, wardrobes, TV unit, storage, ceiling and broader electrical work |
| Premium custom interior | ₹14 lakh–₹25 lakh+ | Higher-grade finishes, branded hardware, detailed carpentry and custom furniture |
Ask whether GST, demolition, painting, transport, installation, appliances, curtains and loose furniture are included. A quote that excludes these items may look cheaper while leaving a large part of the project unpriced.

Which materials work best in Chennai’s humid climate?
For kitchen and utility areas, discuss BWR or BWP plywood where appropriate, sealed edges, corrosion-resistant hardware and easy-to-clean laminates. The correct specification still depends on the application and workmanship; no board can compensate for water leakage or an unsealed cut edge.
Use aluminium or powder-coated metal selectively where moisture exposure is high, especially around utility storage. In bedrooms and living areas, laminate is often easier to maintain than delicate painted finishes. If you prefer veneer, ask how it will be sealed and repaired. Avoid designing every wall with full-height closed storage: a little breathing space improves access and makes inspection easier.
For cooling and daylight, the Bureau of Energy Efficiency’s residential guidance highlights the value of limiting heat gain while maintaining natural ventilation and daylight. Use curtains or blinds, external shading where feasible, light-coloured surfaces and layered LED lighting instead of relying on a bright central fitting.
What should you plan room by room?

Living room
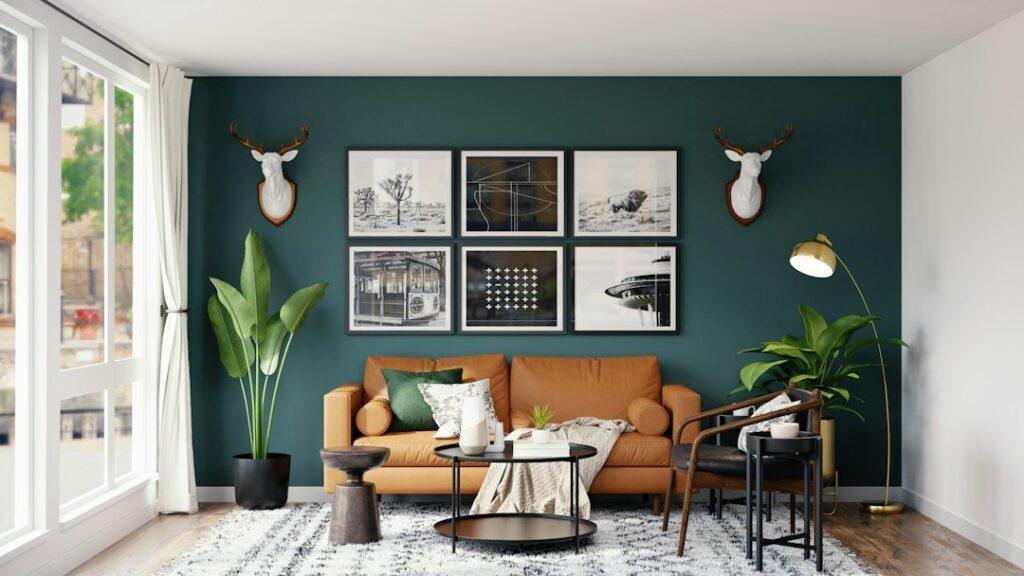
Keep the main walking route clear from the entrance to the balcony and bedrooms. A wall-mounted TV unit can save floor space, but include ventilation for devices and concealed access for cables. Use a slim shoe cabinet near the entrance only if it does not narrow the passage. For a compact Chennai apartment, one comfortable sofa, nesting tables and a flexible accent chair usually work better than an oversized sectional.
Kitchen
Prioritise the work triangle, countertop landing space and tall storage for groceries. Place frequently used appliances where they can be reached without crossing the cooking zone. Specify drawer channels, corner solutions, under-sink protection and a serviceable exhaust route. If the builder’s kitchen is already functional, selectively upgrading shutters, hardware and lighting may deliver better value than rebuilding everything.
Master bedroom
Measure the bed, side tables and wardrobe together. Sliding shutters can help in a tight passage, but hinged shutters may offer easier access and fewer hardware concerns. Add a loft only where the ceiling height and access make it safe; otherwise it becomes difficult-to-use storage. Keep at least one section of wardrobe for long garments and one for folded clothes rather than creating identical shelves everywhere.
Second bedroom
Design this room for flexibility if it may change from children’s room to guest room or home office. A study ledge, storage bed and movable furniture can extend its usefulness. Plan extra plug points near the desk and bed, but do not overload one circuit with multiple high-wattage devices.
Bathrooms and utility
Do not cover access panels or plumbing points with permanent cabinetry. Use anti-skid flooring, moisture-resistant paint and hardware that can tolerate regular cleaning. In the utility, reserve space for washing-machine movement, drying, cleaning supplies and a floor drain.
How can you make a compact Chennai 2BHK feel larger?
Use one consistent flooring tone where possible, keep the upper walls visually lighter, and repeat two or three finish colours rather than introducing a new material in every room. Full-height curtains, vertical storage and furniture with visible legs can improve perceived height and floor continuity. Mirrors help only when they reflect light or a useful view; placing one opposite clutter simply doubles the visual noise.
Create zones with lighting and rugs instead of unnecessary partitions. A glass divider may separate an entry or dining area, but it still needs regular cleaning in a humid, dusty environment. Before adding a partition, check whether it blocks airflow or makes the air-conditioner work harder.
What should a professional interior quote include?

Request a room-by-room BOQ, drawings, material specifications, hardware brands or grades, finish samples, installation scope and a payment schedule. The quote should identify quantities wherever possible: number of shutters, running feet of cabinets, drawer count, countertop length, light points and paint area.
Also ask for the project timeline, site-supervision frequency, defect-liability or service period, change-order method and handover checklist. Confirm who coordinates with the apartment association for working hours, lift protection, debris removal and delivery access. In Chennai, these practical rules can affect the schedule as much as the carpentry itself.
Compare at least three quotes on the same scope. A designer offering fewer drawers, thinner boards or no civil-work allowance is not necessarily cheaper; they may simply be quoting less work.
Which 2BHK interior mistakes should you avoid?

Avoid finalising colours before checking them in the apartment’s actual daylight. Do not place electrical sockets only where the current furniture sits. Avoid excessive false ceiling work if it reduces usable height or hides future maintenance. Do not accept a verbal promise that moisture damage or hardware replacement will be handled later.
The biggest mistake is paying for a polished 3D view without a buildable drawing set. Before production begins, approve the layout, elevations, electrical plan, plumbing changes, material samples and edge details. Photograph concealed services before they are closed, and keep invoices, warranties and spare hardware together after handover.
A practical 2BHK interior checklist
- Measure rooms, windows, columns, plumbing and electrical points.
- Set a budget split for kitchen, wardrobes, civil work, lighting and contingency.
- Choose finishes that suit heat, humidity and cleaning habits.
- Approve a room-by-room BOQ and material samples.
- Check ventilation, AC points, service access and future repairs.
- Compare three like-for-like quotes, including taxes and exclusions.
- Put timeline, payment stages, changes and defect support in writing.
For official context on Chennai’s climate risks, see the Greater Chennai Corporation Climate Action Plan. For residential envelope, ventilation and daylight principles, refer to the BEE Eco Niwas guidance. These sources support the climate-aware planning principles above; your designer should still verify the apartment’s actual site conditions.
If you are ready to compare scope-led proposals, use verified interior designers in Chennai to connect with verified interior professionals in Chennai. Share your 2BHK size, preferred style, budget and handover timeline so you can compare complete quotes rather than settling for the first estimate.
Frequently asked questions
Is ₹8 lakh enough for a 2BHK interior in Chennai?
It can cover a focused mid-range scope in some apartments, especially when the kitchen and wardrobes are prioritised and loose furniture or appliances are excluded. Confirm the carpet area, material grades and exclusions before relying on the number.
Which is better for Chennai kitchens: laminate or acrylic?
Both can work when properly specified and installed. Laminate is generally easier to maintain and replace selectively, while acrylic offers a high-gloss appearance but shows fingerprints and scratches more readily. Compare samples in your lighting.
How long does a 2BHK interior project take?
A straightforward modular project may take around 8–12 weeks after design approval, while civil changes, custom furniture, association restrictions or delayed materials can extend it. Ask for a milestone schedule rather than a single promised date.