Interior Designers in Pune for 2BHK Homes: How to Choose in 2026

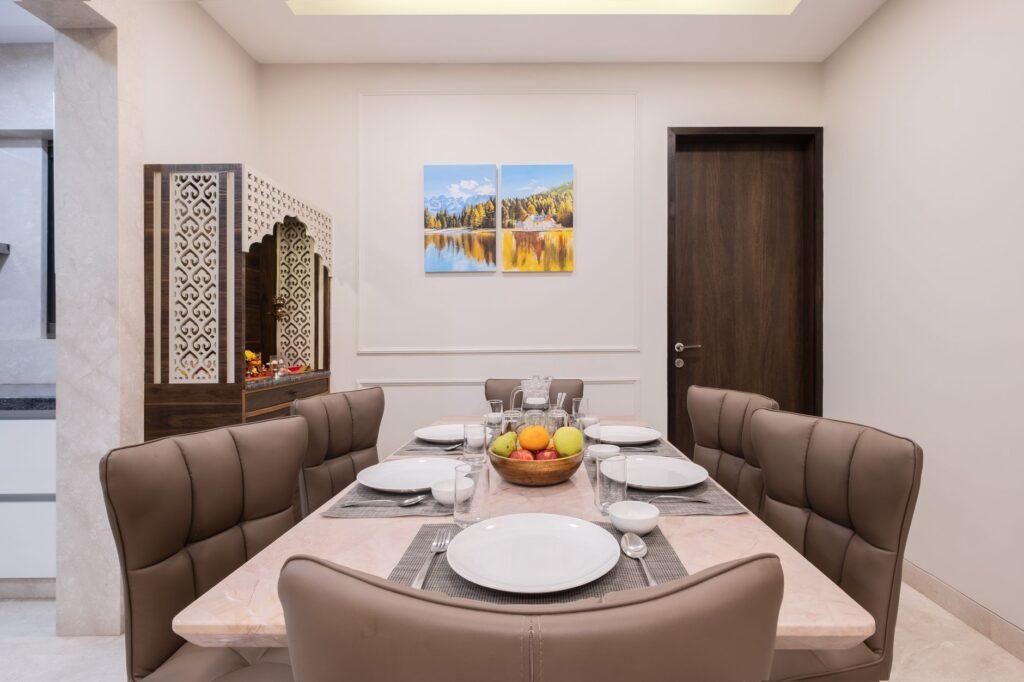
Interior designers in Pune for 2BHK homes should begin with a measured scope, not a brochure price. If you are comparing interior designers in Pune for a 2BHK, first define the scope: modular kitchen and wardrobes only, complete interiors, or a design-and-build project including civil, electrical and painting work. A realistic 2026 planning range is about ₹4.5–10 lakh for a focused modular package and roughly ₹8–22 lakh for broader essential-to-luxury interiors, depending on home size, materials and appliances.
Updated September 2026
The right designer is not simply the one with the lowest estimate. You need a team that can measure accurately, coordinate society rules and contractors, document materials, protect your budget and remain accountable after handover.
What should you expect to pay for a 2BHK interior designer in Pune?

| Scope | Broad planning range | Usually includes |
|---|---|---|
| Modular essentials | ₹4.5–7 lakh | Kitchen, wardrobes, basic storage and installation |
| Complete standard interiors | ₹8–15 lakh | Kitchen, wardrobes, TV unit, lighting, paint and selected furniture |
| Premium/luxe interiors | ₹15–22 lakh+ | Higher-end finishes, custom furniture, premium hardware and detailed lighting |
These are planning bands, not fixed Pune tariffs. DesignCafe publishes indicative 2BHK interiors from around ₹4.5–5 lakh plus GST for a limited scope. Livspace’s Pune references show that modular-only and complete-home packages can differ substantially, with larger specifications reaching much higher budgets. Ask whether GST, appliances, loose furniture, design fees and civil work are included before comparing figures.
A 2BHK in a compact new development may need less carpentry than a larger resale flat with uneven walls, old plumbing and extensive storage needs. Baner, Wakad, Kharadi, Hinjewadi, Viman Nagar and central Pune can also differ in site access, parking, delivery time and society restrictions.
What should a Pune interior designer include in the scope?
A useful proposal starts with a measured floor plan and room-by-room scope. It should list the kitchen layout, cabinet materials, shutters, hardware, countertops and accessories. For bedrooms, specify wardrobe width, internal shelves, lofts, drawers, mirrors and lighting. For the living room, describe the TV unit, storage, false ceiling, electrical points and any furniture included.
Separate fixed carpentry from loose furniture. A sofa, dining set, beds, curtains, mattresses, appliances and décor may be excluded even when a brochure says “complete interiors.” Ask for a schedule of finishes with board brand, thickness, laminate or acrylic reference, edge treatment, hardware model and warranty. “Premium material” is not a specification.
Also clarify who handles measurement, drawings, procurement, site supervision, installation, debris removal, touch-ups and final cleaning. If the designer uses separate contractors, you should know who is responsible when one team damages another team’s work.
If you want to compare Pune professionals against the same brief, request multiple options through verified interior designers in Pune.
Which Pune locations and site conditions affect the project?
Society rules and working hours
Many Pune apartment societies restrict drilling, noisy work, lift use, debris storage and delivery timing. Ask the designer to confirm permissions before promising a schedule. A project that looks like 30 working days can stretch when the crew can work only during limited hours. Include society deposits, lift protection and debris movement in the quote.
New-build versus resale homes
A new flat may still need light fixtures, curtain tracks, kitchen appliances, plumbing connections and paint touch-ups. A resale home may need demolition, wall repair, electrical rewiring, waterproofing or replacement of damaged flooring. Get a site inspection before the estimate is treated as final.
Monsoon and storage
Pune’s monsoon makes material storage and site protection important. Ask where boards will be kept, how exposed edges are protected and who covers floors and windows during wet work. Moisture-resistant material near sinks and utility areas is worth discussing, but it should not be used as a vague premium upsell across every room.
Access and delivery
A narrow lane, basement parking, a small service lift or a high-floor apartment can change transport and labour assumptions. Confirm whether the designer’s price includes delivery to the building, floor carrying, installation and removal of packing waste.
How do you shortlist interior designers for a 2BHK?

Start with three to five designers, not just one showroom. Look for recent projects similar to your 2BHK’s size and desired scope. A designer who specialises in luxury villas may not be the best fit for a compact apartment with strict society hours. Ask to see completed work, not only renders.
Check whether the person you meet is the designer, a sales representative or a project manager. The handoff between these roles is a common source of confusion. Ask who will visit the site, who approves substitutions and who you contact when installation is delayed.
Use this shortlist filter:
- Has the team completed similar Pune apartment projects recently?
- Is the scope itemised by room and material?
- Are drawings and revisions included?
- Is there a named site supervisor?
- Are payment milestones linked to measurable work?
- Are warranty and defect rectification written down?
- Does the team communicate clearly before taking an advance?
Reviews can help you identify recurring issues, but ask for references or photos you can verify. A polished Instagram page does not prove schedule control, installation quality or after-sales support.
What questions should you ask before signing?

Ask the designer to answer these in the proposal:
- What exactly is included in the quoted amount?
- Is GST included or extra?
- Which board, laminate, acrylic, veneer or PU brands will be used?
- What are the thicknesses and moisture-resistant grades?
- Which hardware brand and model is specified?
- How many design revisions are included?
- Who pays for approved changes after production begins?
- What is the manufacturing and installation timeline?
- What happens if a material is unavailable?
- How are defects, mismatched finishes and damage handled?
- What is the warranty period for carpentry, hardware and installation?
Do not rely on a verbal promise that a substitute will be “similar.” Require written approval for substitutions, with any price difference stated before installation.
How can you compare quotes fairly?

Give every designer the same floor plan, room list, storage requirements, appliance dimensions and finish preference. Then compare the proposals in a spreadsheet. Put base scope, optional scope, taxes, design fees, civil work, loose furniture and exclusions in separate columns.
A low quote may omit lofts, internal drawers, soft-close hardware, electrical work, painting, delivery or installation. A higher quote may include better hardware and a stronger site team. Compare the usable storage, materials and accountability delivered per rupee.
Payment should follow progress. A typical schedule may include design confirmation, production start, delivery and installation milestones, but the exact percentages should be negotiated. Avoid paying the entire amount before materials are ordered or work begins. Keep invoices, drawings, approvals and change orders in one folder.
What red flags should you avoid?

Be cautious if a designer refuses a site visit, gives a price without measurements, cannot name material brands, uses “starting from” figures as a final quote, pressures you into a large immediate advance or will not provide a written warranty. Other warning signs include repeated unexplained substitutions, no named site supervisor, unclear cancellation terms and a contract that allows unlimited price changes.
A designer can be good and still have a busy schedule. Ask how many projects the site supervisor is handling and how delays are escalated. Clear communication before signing is often a better signal than a flashy showroom.
FAQ: interior designers in Pune for 2BHK homes
What is a reasonable 2BHK interior budget in Pune?
For a focused modular scope, plan roughly ₹4.5–10 lakh. For broader home interiors, ₹8–22 lakh or more is possible depending on size, finish, furniture, appliances, civil work and tax.
Should I hire a local Pune designer or a large brand?
Compare the actual project team rather than the logo. A local designer may offer flexibility, while a larger brand may provide standardised processes. Check who measures, supervises, installs and handles defects.
How long do 2BHK interiors take?
A simple modular package may take several weeks after design approval; full interiors can take longer, especially when civil work, custom furniture, society restrictions or delayed appliances are involved. Get design, manufacturing and site-installation dates separately.
Is GST included in interior design quotes?
Not always. Ask whether each line is tax-inclusive and make sure GST, design fees, delivery and loose furniture are not hidden in a footnote.
Can I use my own appliances and furniture?
Usually, yes, but provide exact dimensions early. Hob, chimney, refrigerator, washing machine, dishwasher, sofa and bed sizes affect cabinet and electrical planning.
The best interior designer for your Pune 2BHK is the one whose scope you can understand, materials you can verify and timeline you can monitor. Share one consistent brief with several verified professionals through verified interior designers in Pune, compare complete installed costs and choose the team that offers clear accountability—not just the most attractive starting price.
Sources: Livspace Pune interiors; Livspace Pune cost guide; DesignCafe Pune interior cost; India.gov Pune building permission service.